Project-scale modular buildings
Prefabricated House
Single- and two-storey buildings for accommodation, offices, classrooms, canteens and project facilities
Product information
Product details and typical uses
These buildings are planned around the required rooms and site use. The package can include the steel structure, wall and roof panels, corridors, stairs, doors, windows and service routes. The gallery shows factory work and completed projects.
Original product photos
Factory and project photos
Company product and project records. Open any image to view it at full size
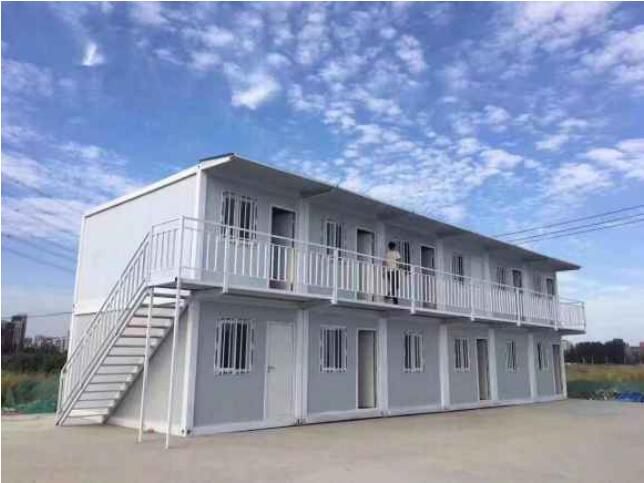
Completed two-storey modular accommodation building with external access
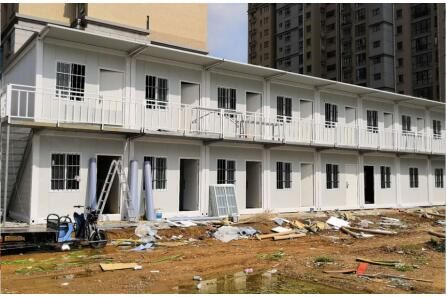
Two-storey prefabricated project building during site completion
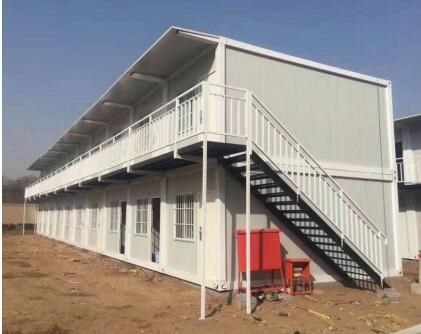
Long two-storey modular dormitory block with stairs and balcony
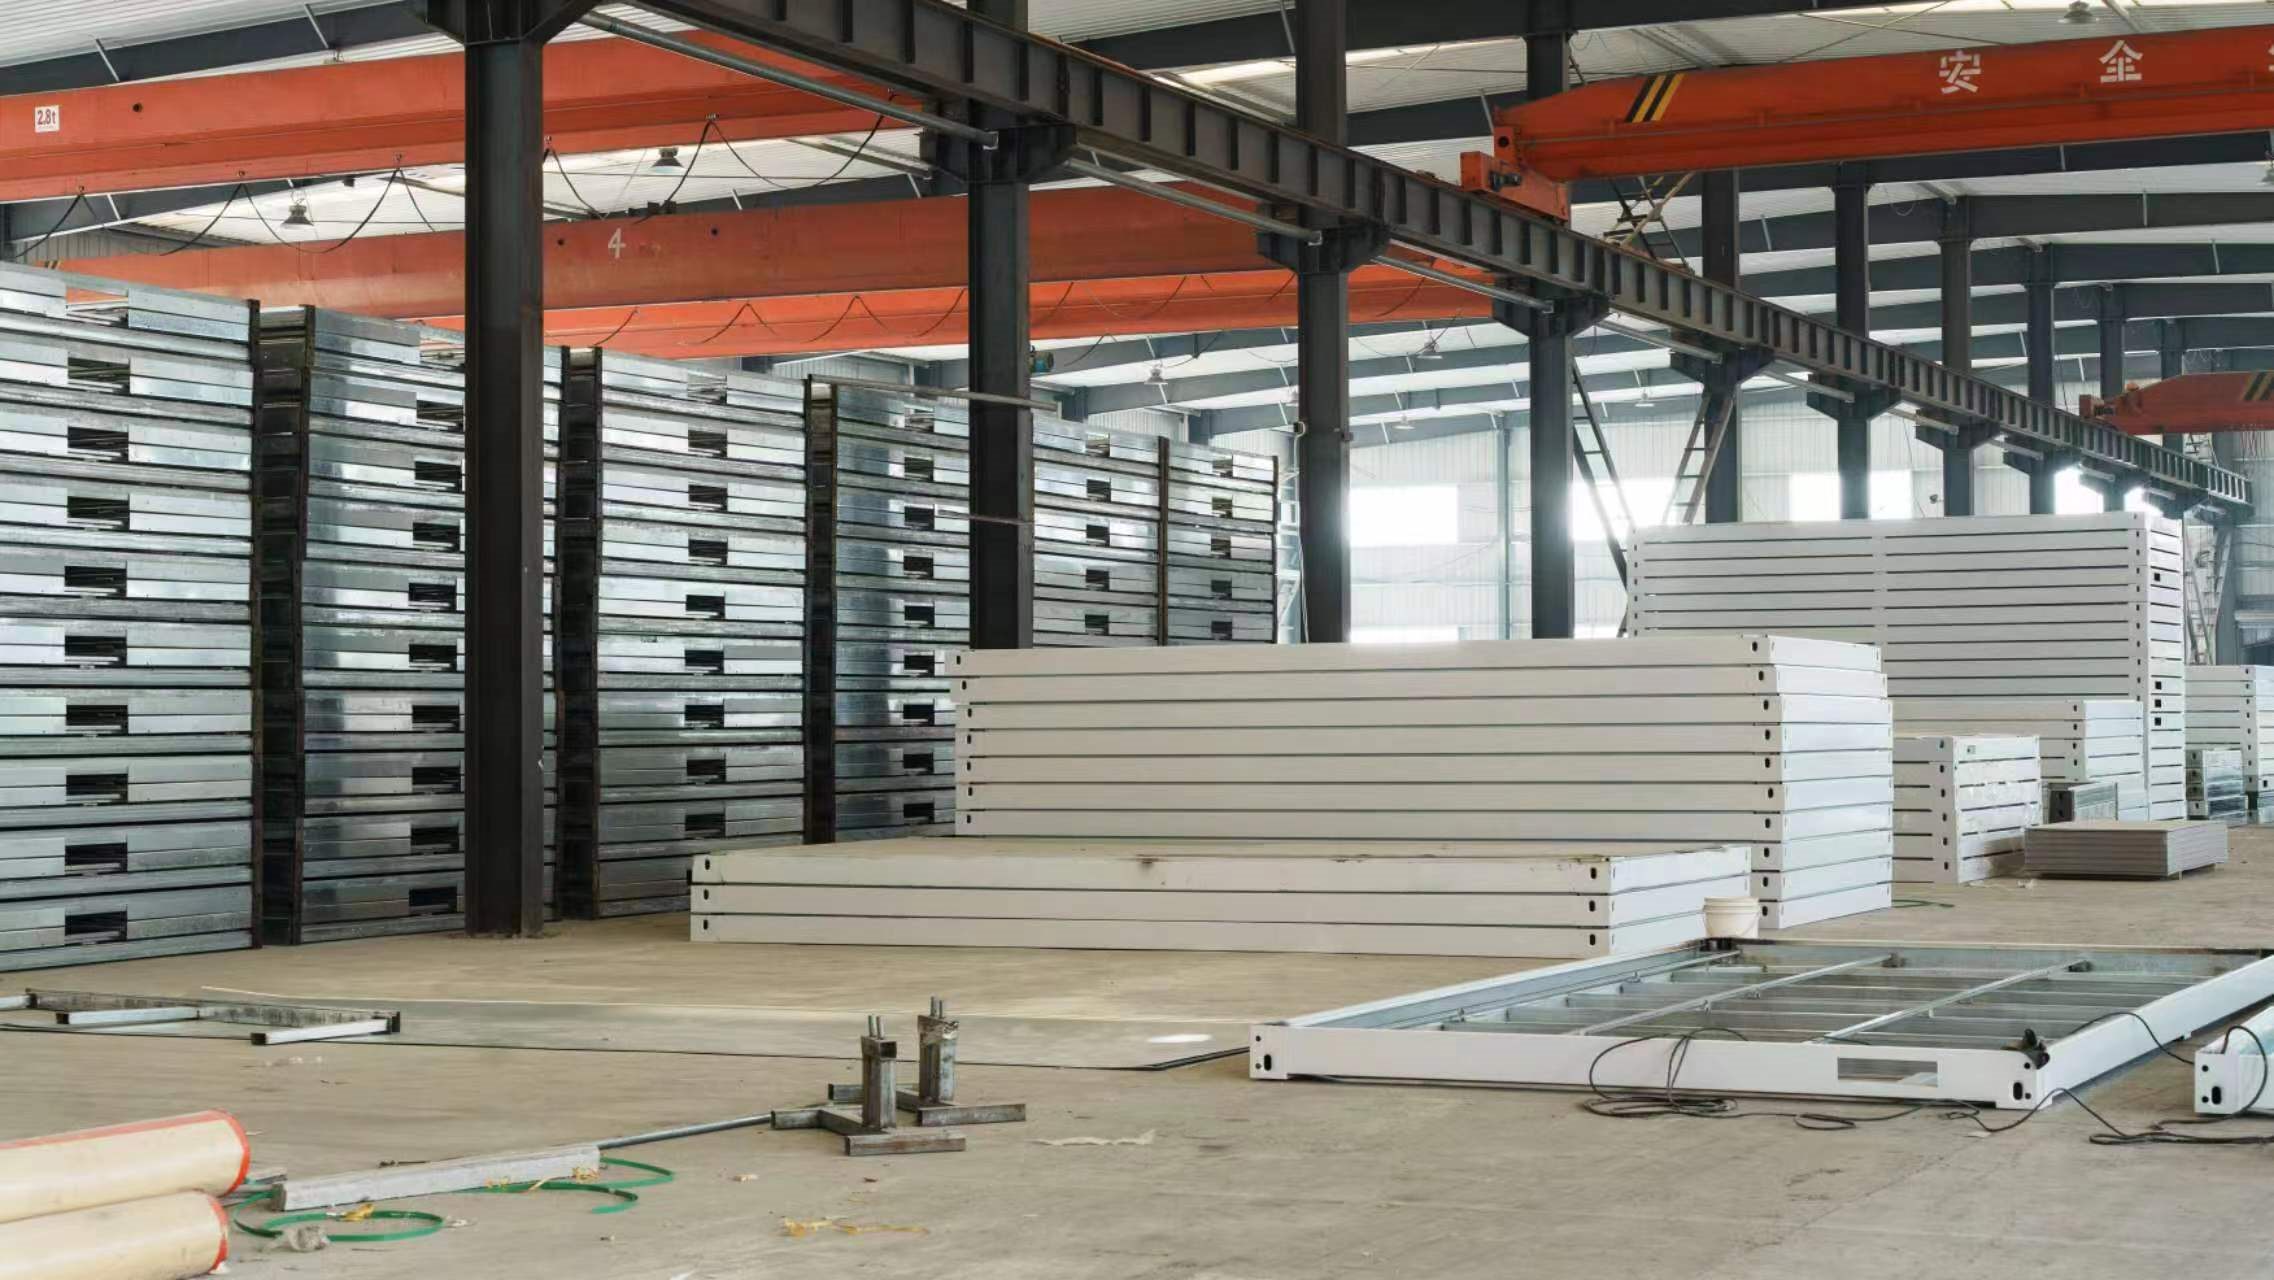
Wall and roof panels prepared in the production workshop
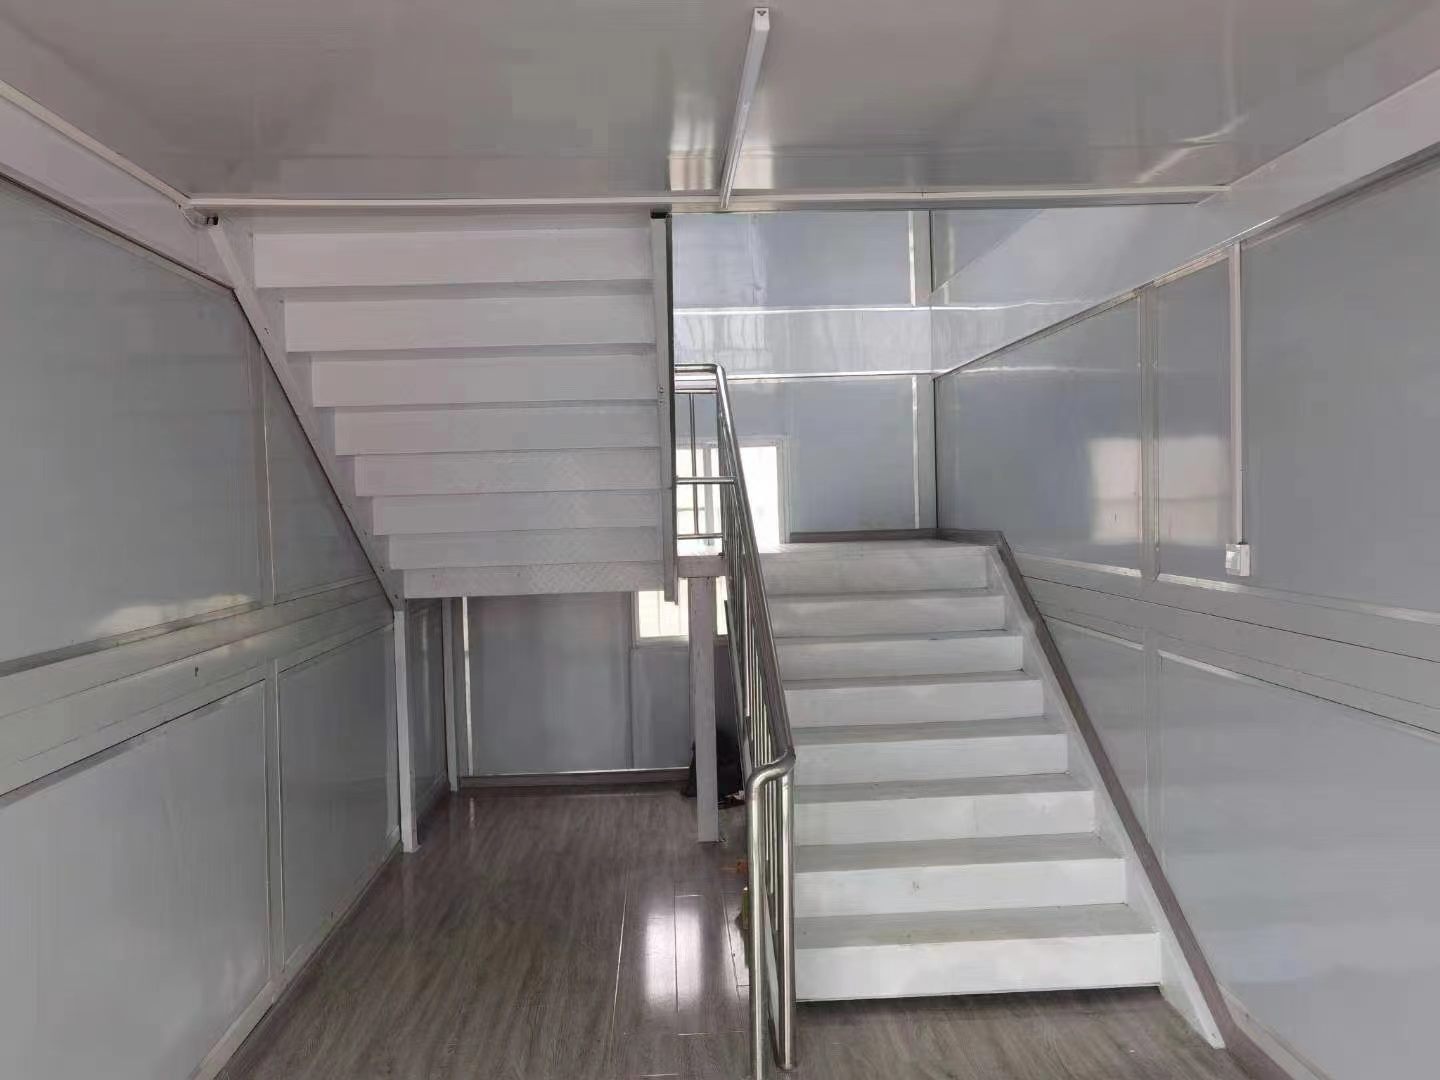
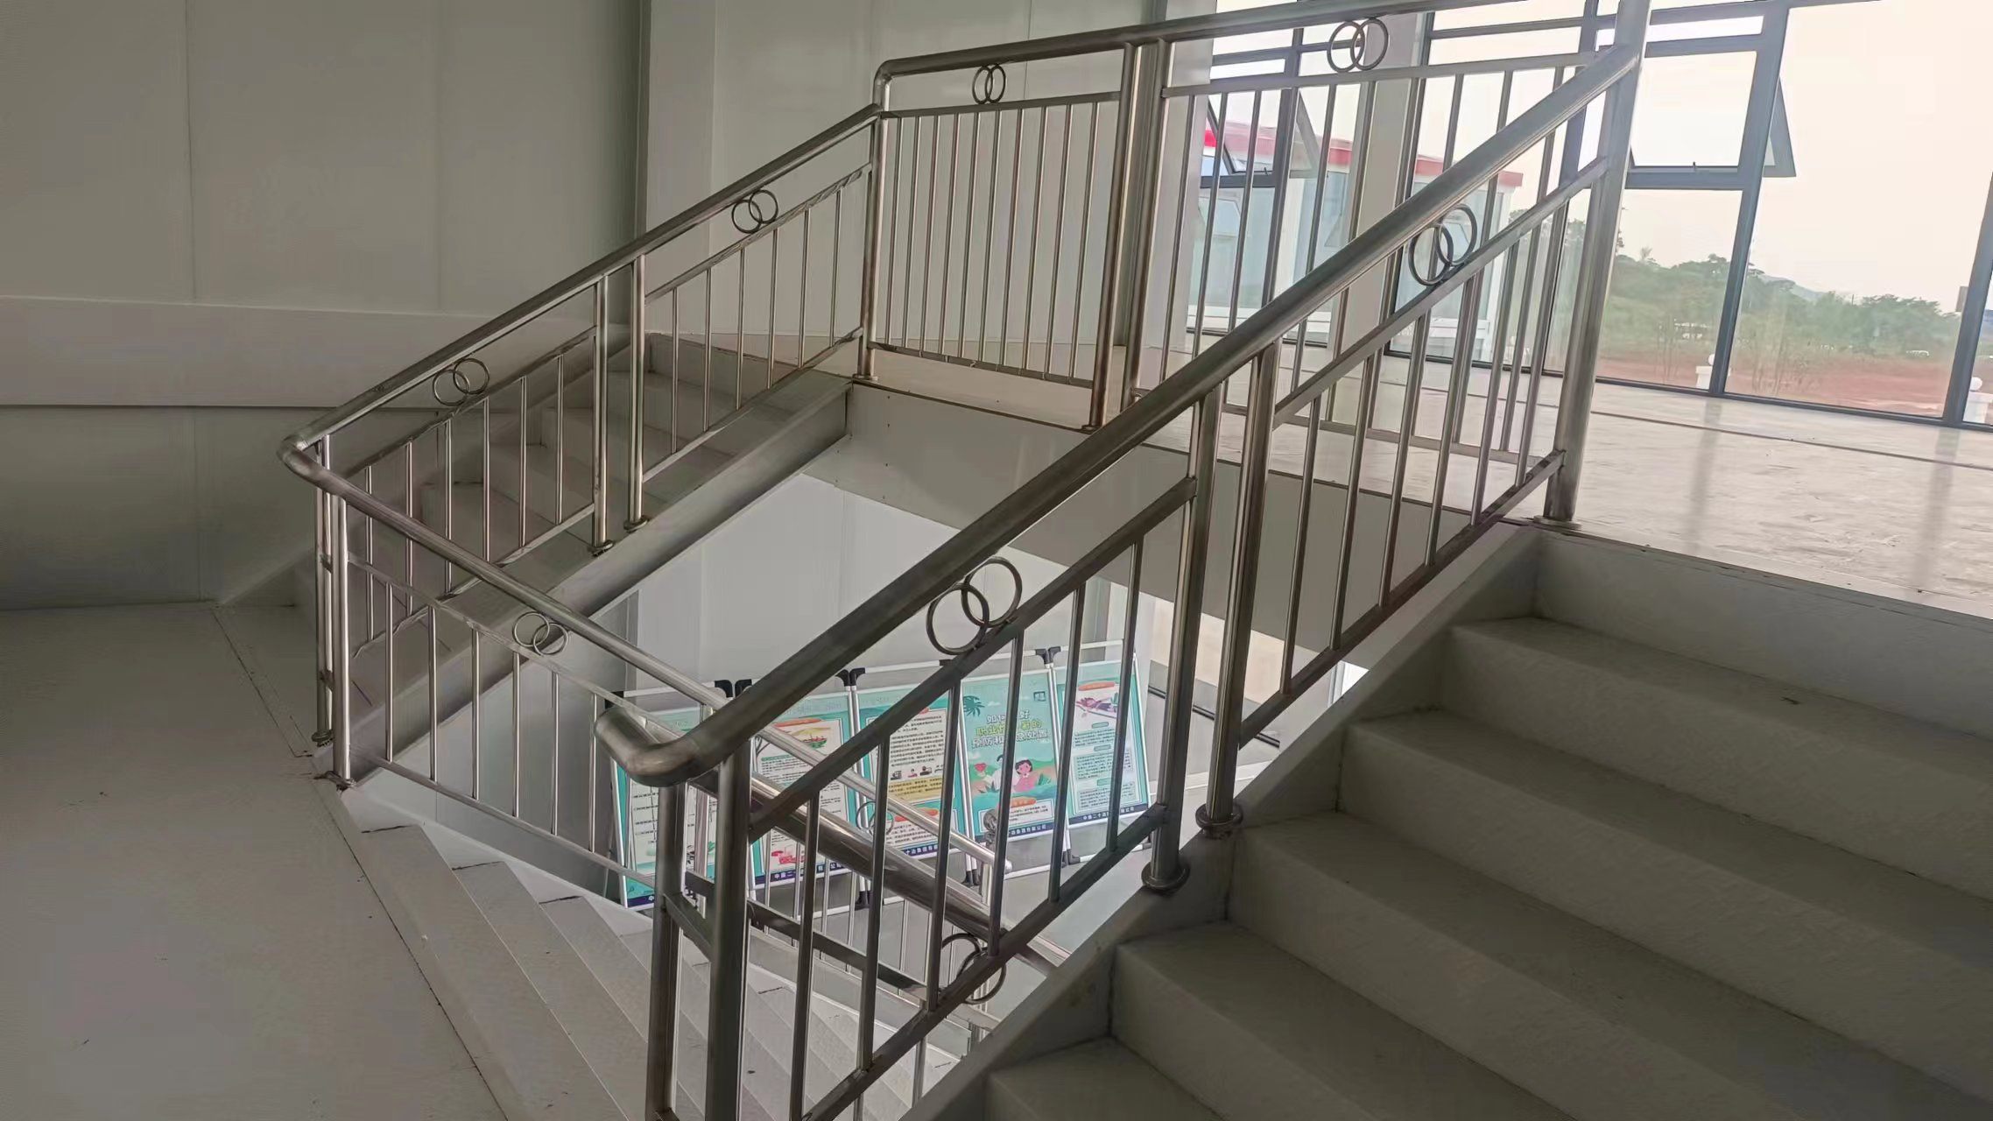
Interior staircase connecting two levels of a modular building
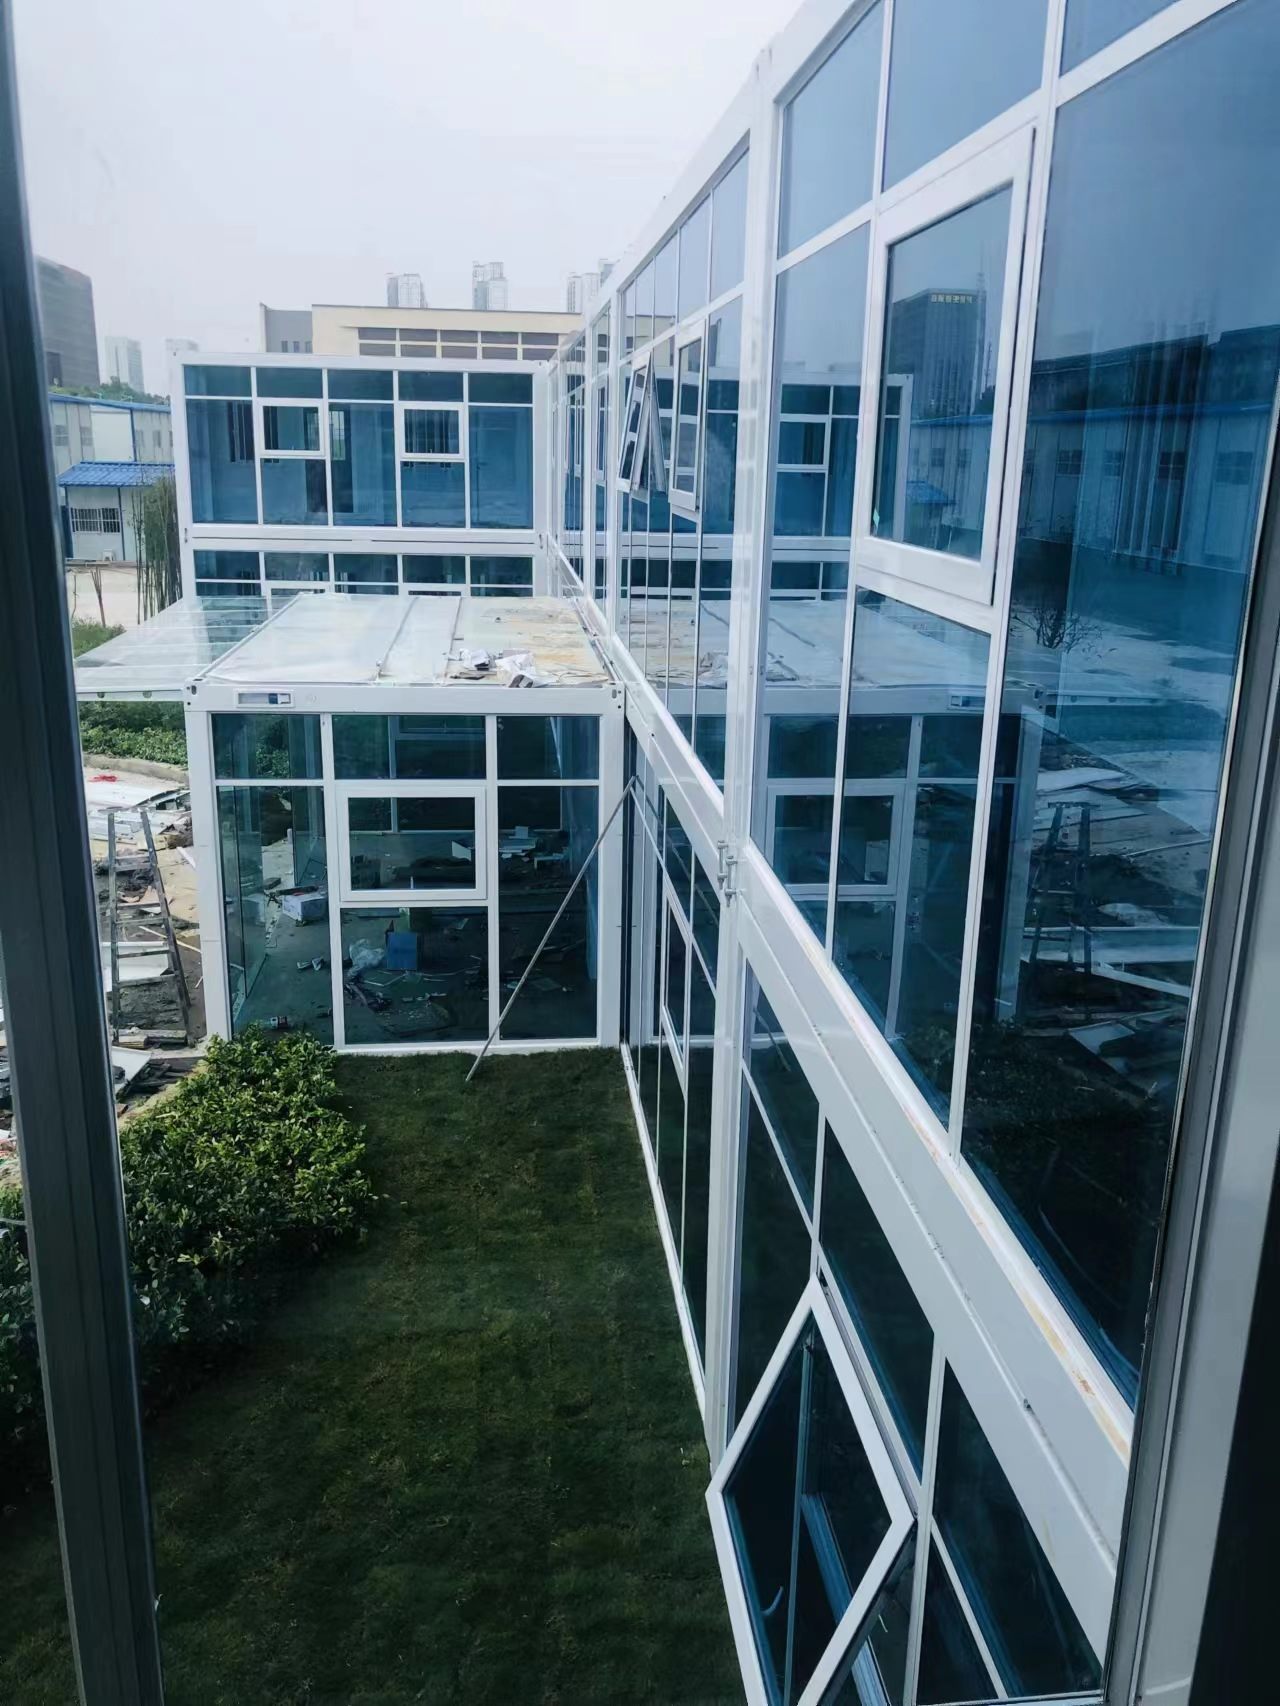
External first-floor walkway between connected modular rooms
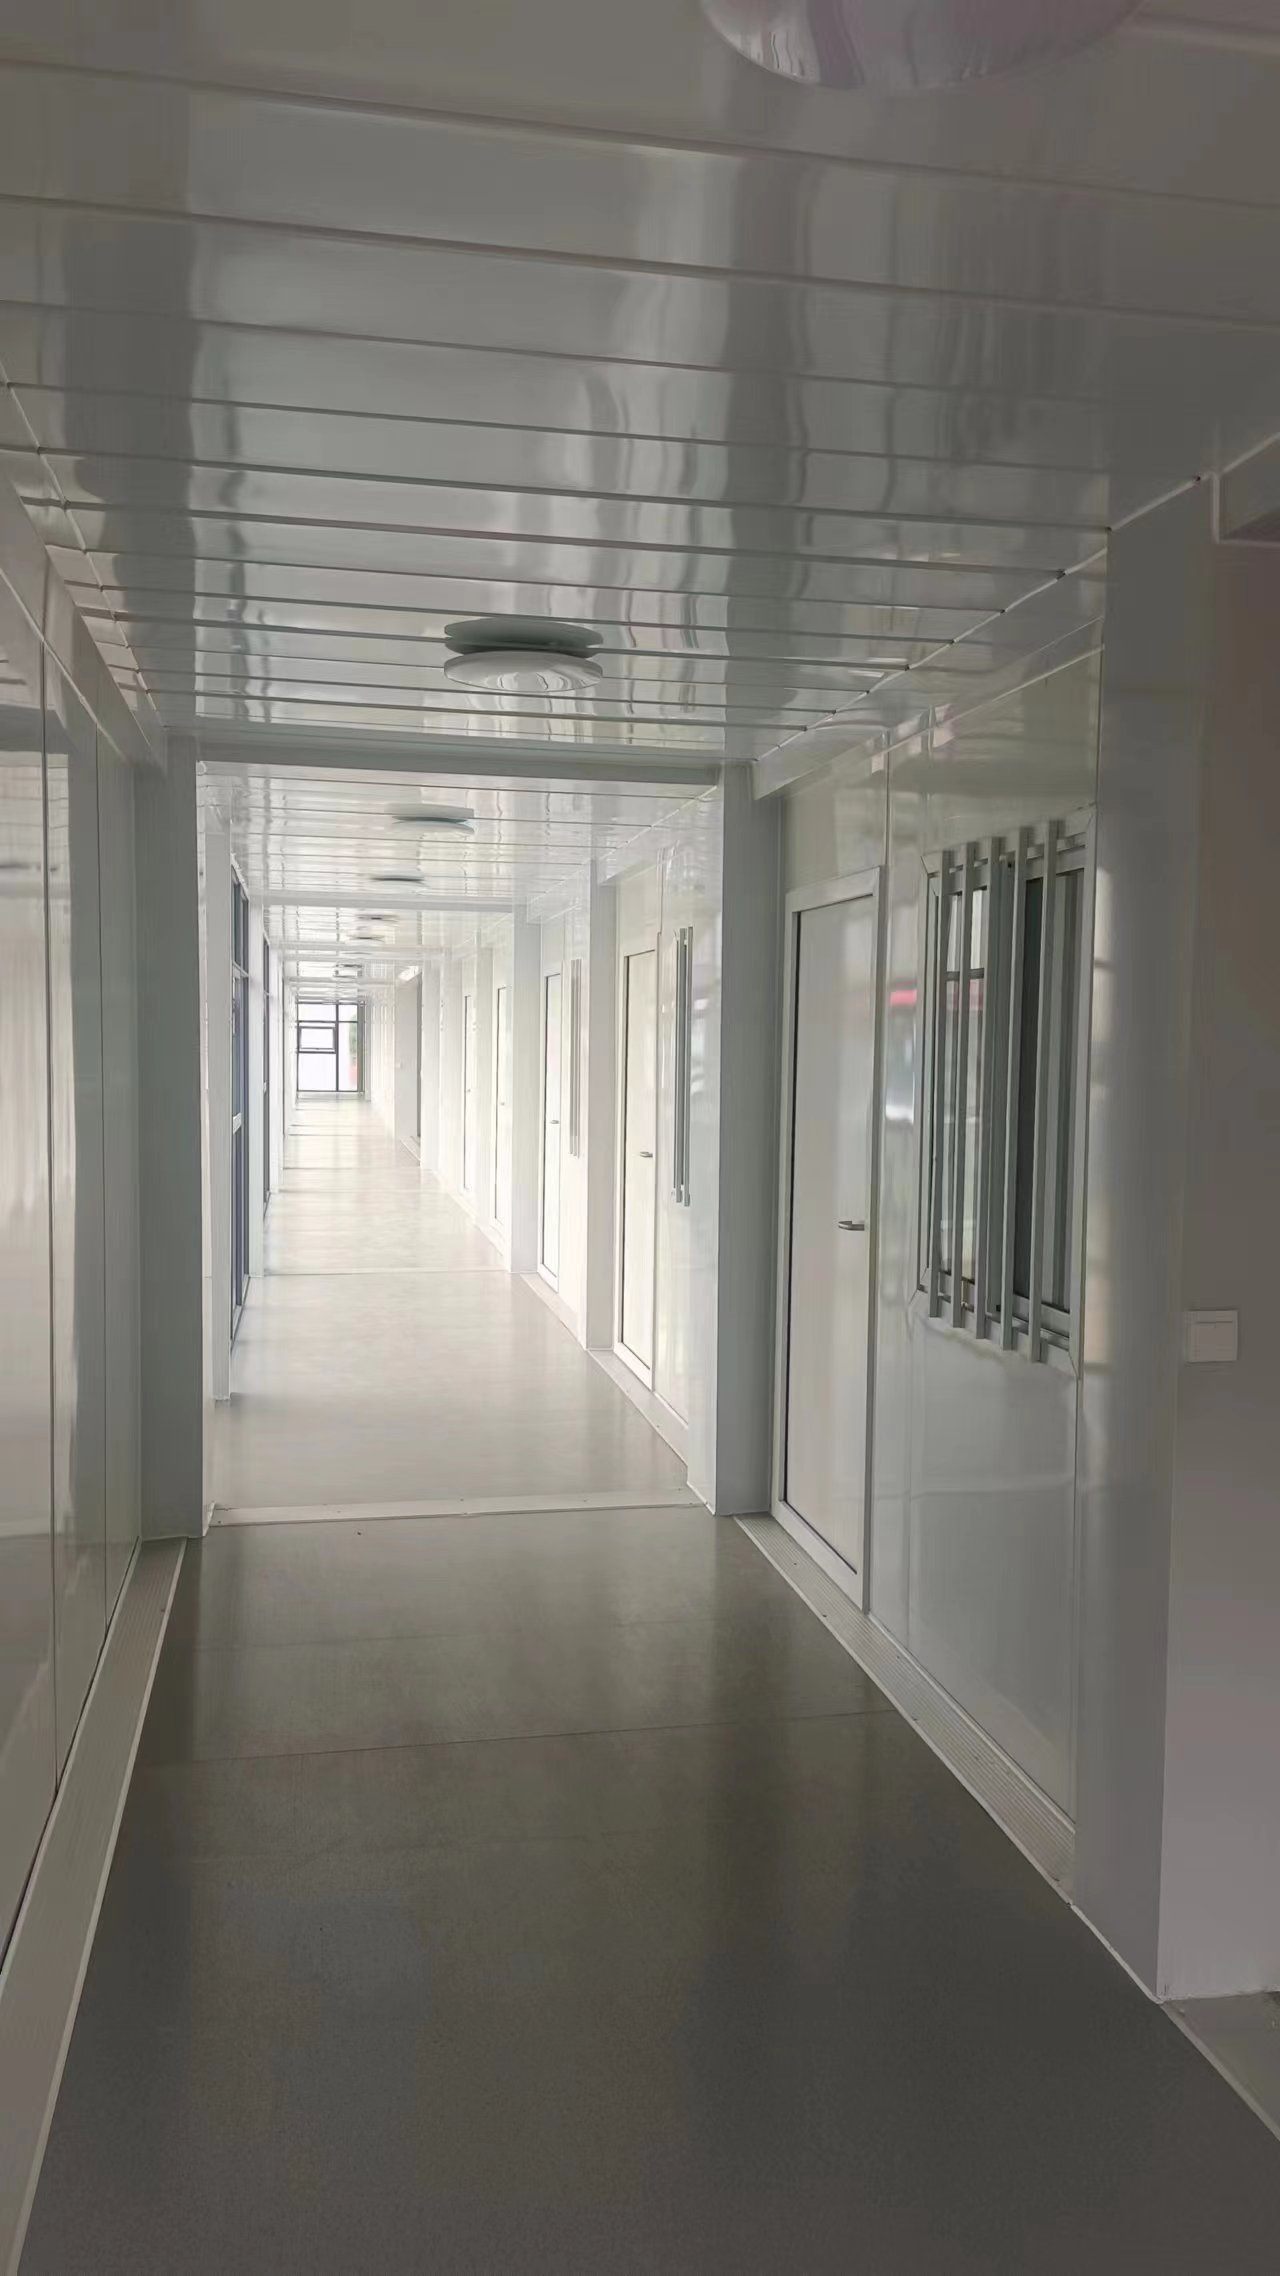
Internal corridor serving multiple modular rooms
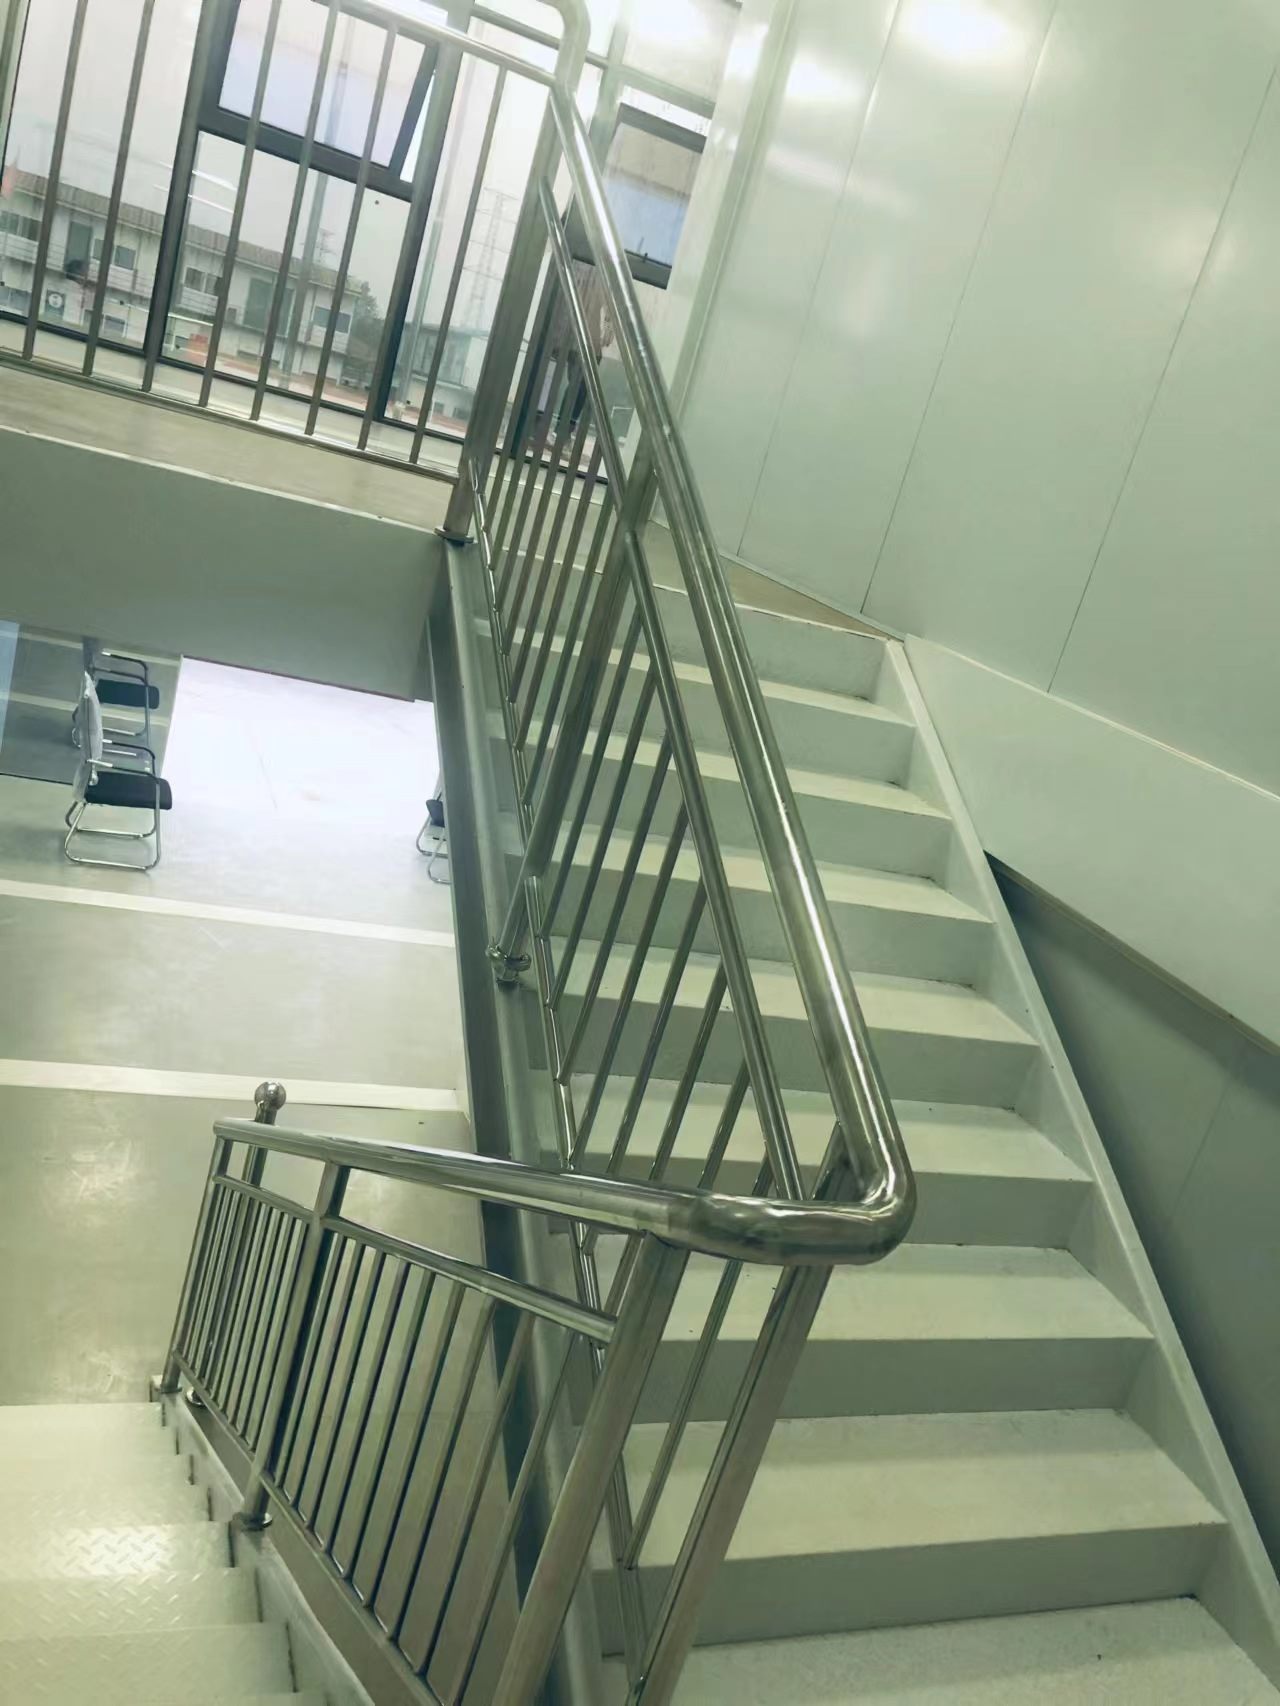
Internal staircase and landing in a two-level modular building
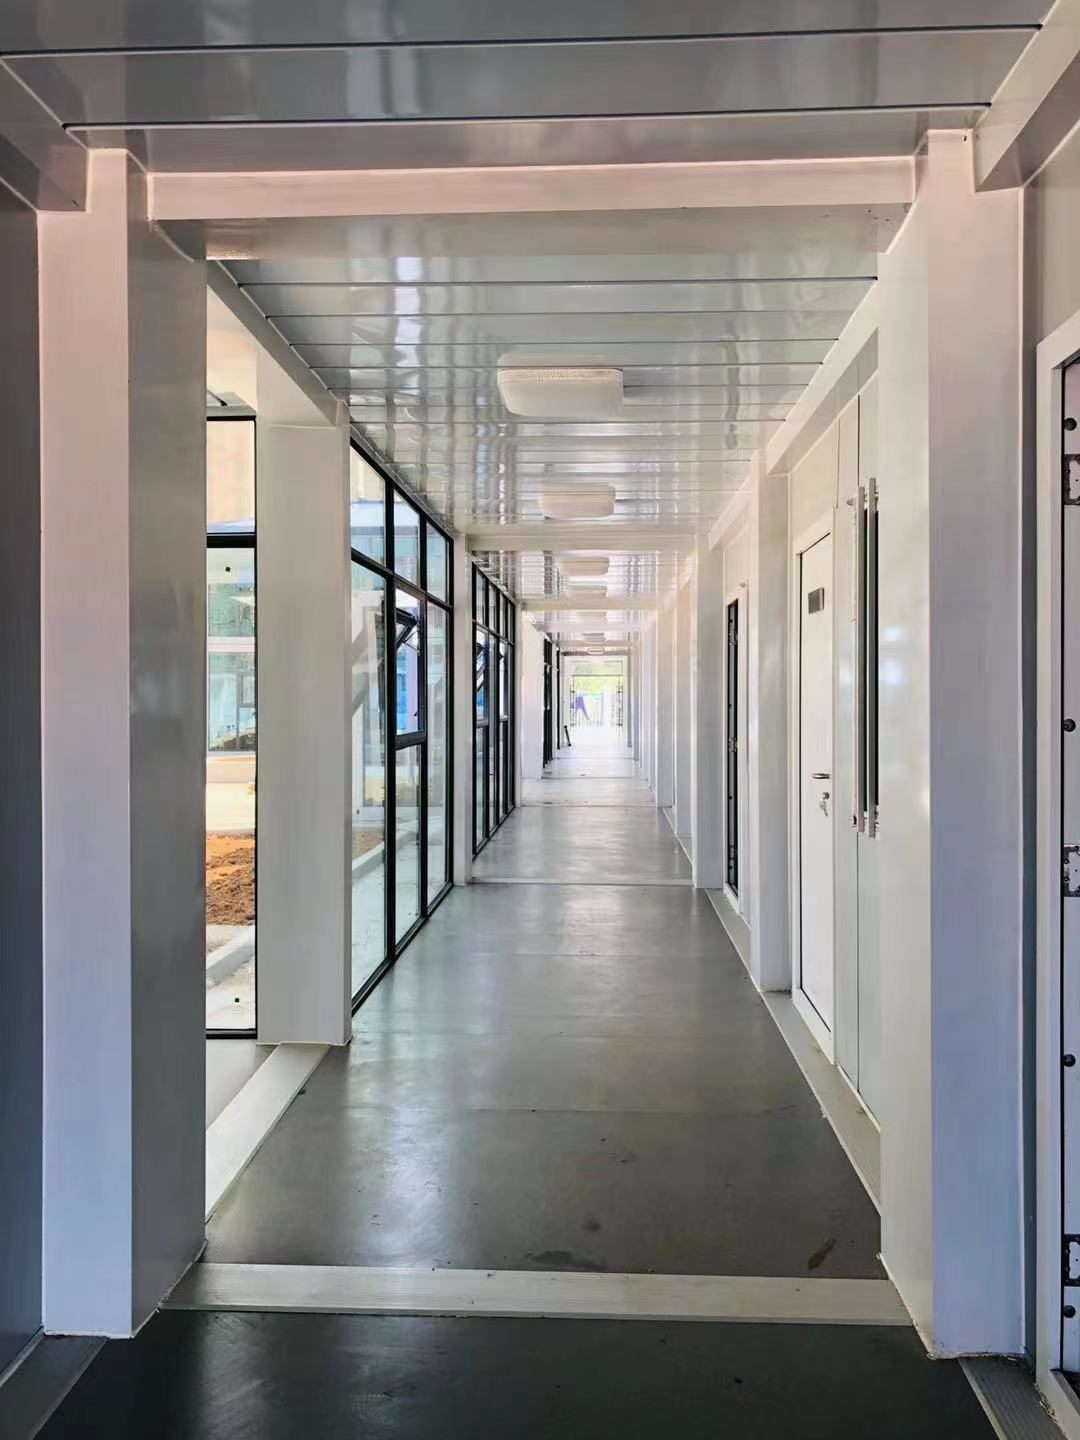
Completed glazed modular office entrance
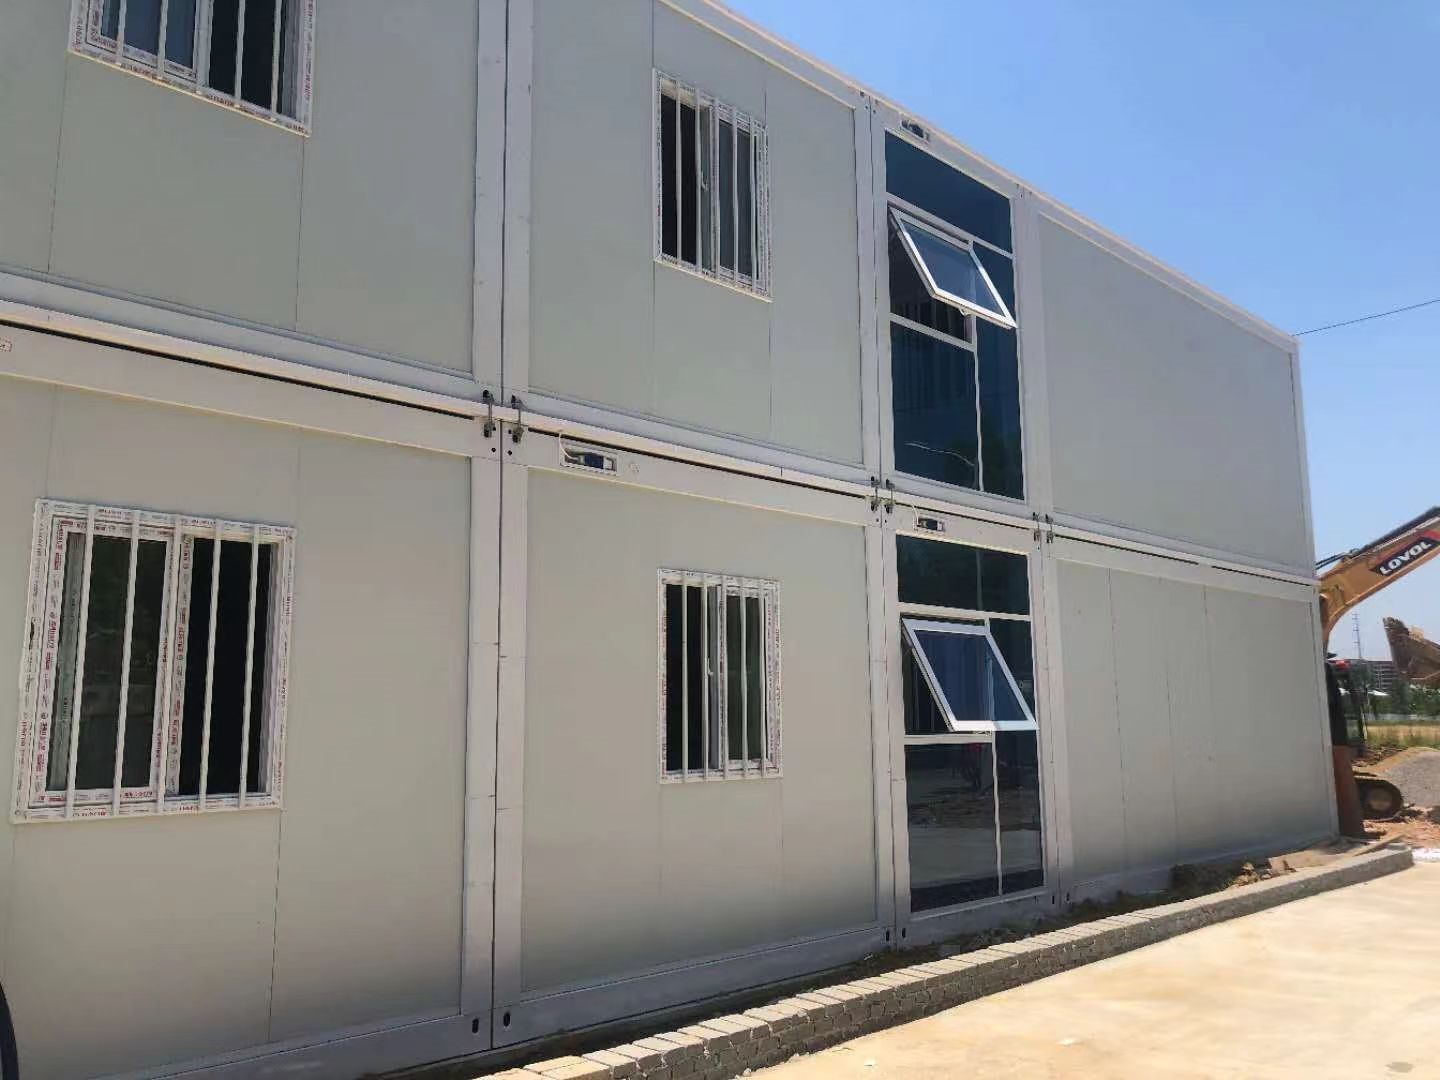
Two-storey modular project with stacked room units
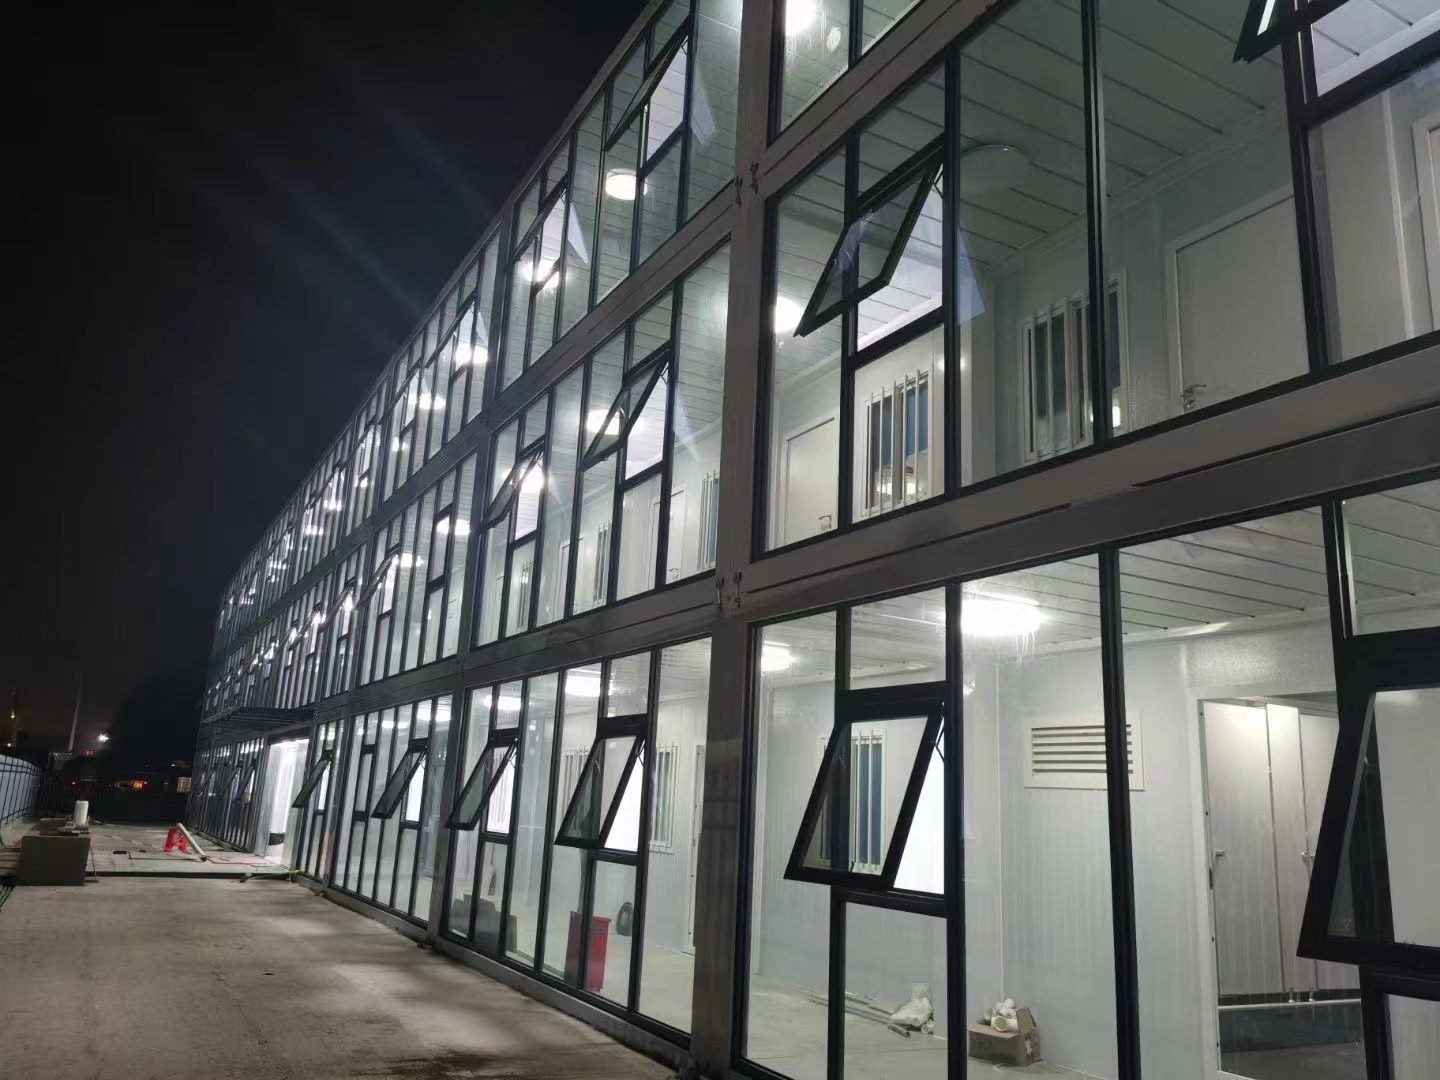
Night view of a two-storey glazed modular project
Factory-built glazed modular office frontage
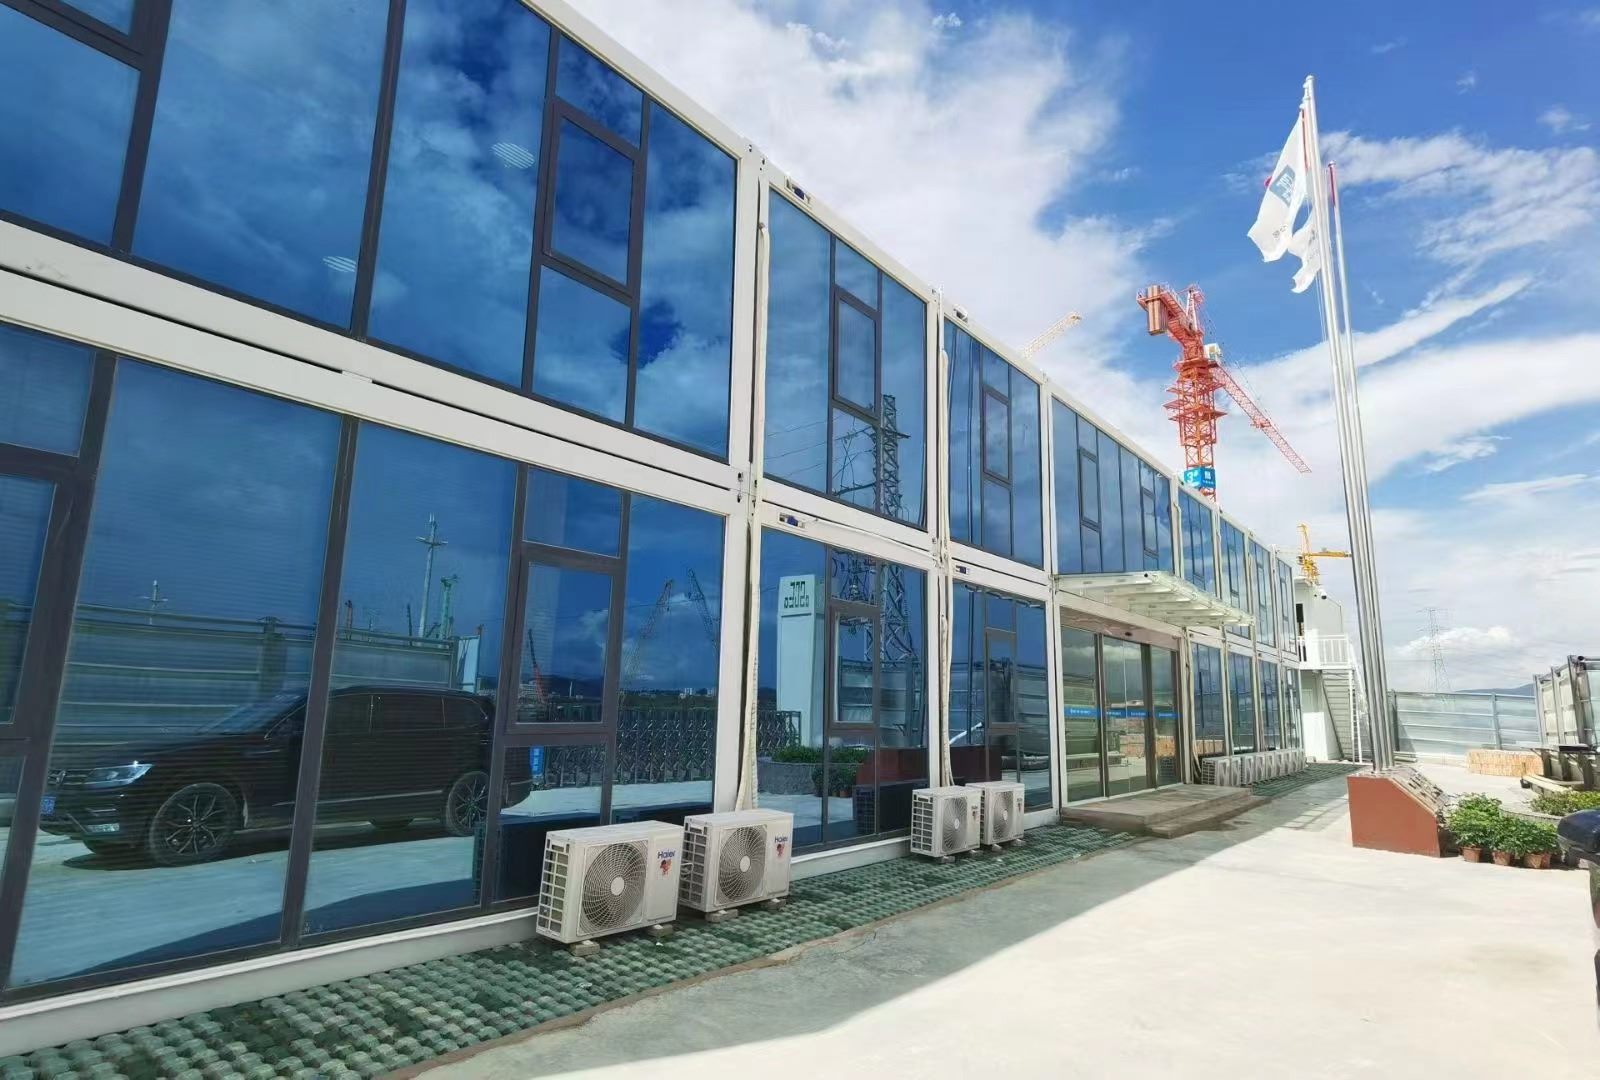
Long glass curtain-wall modular office building
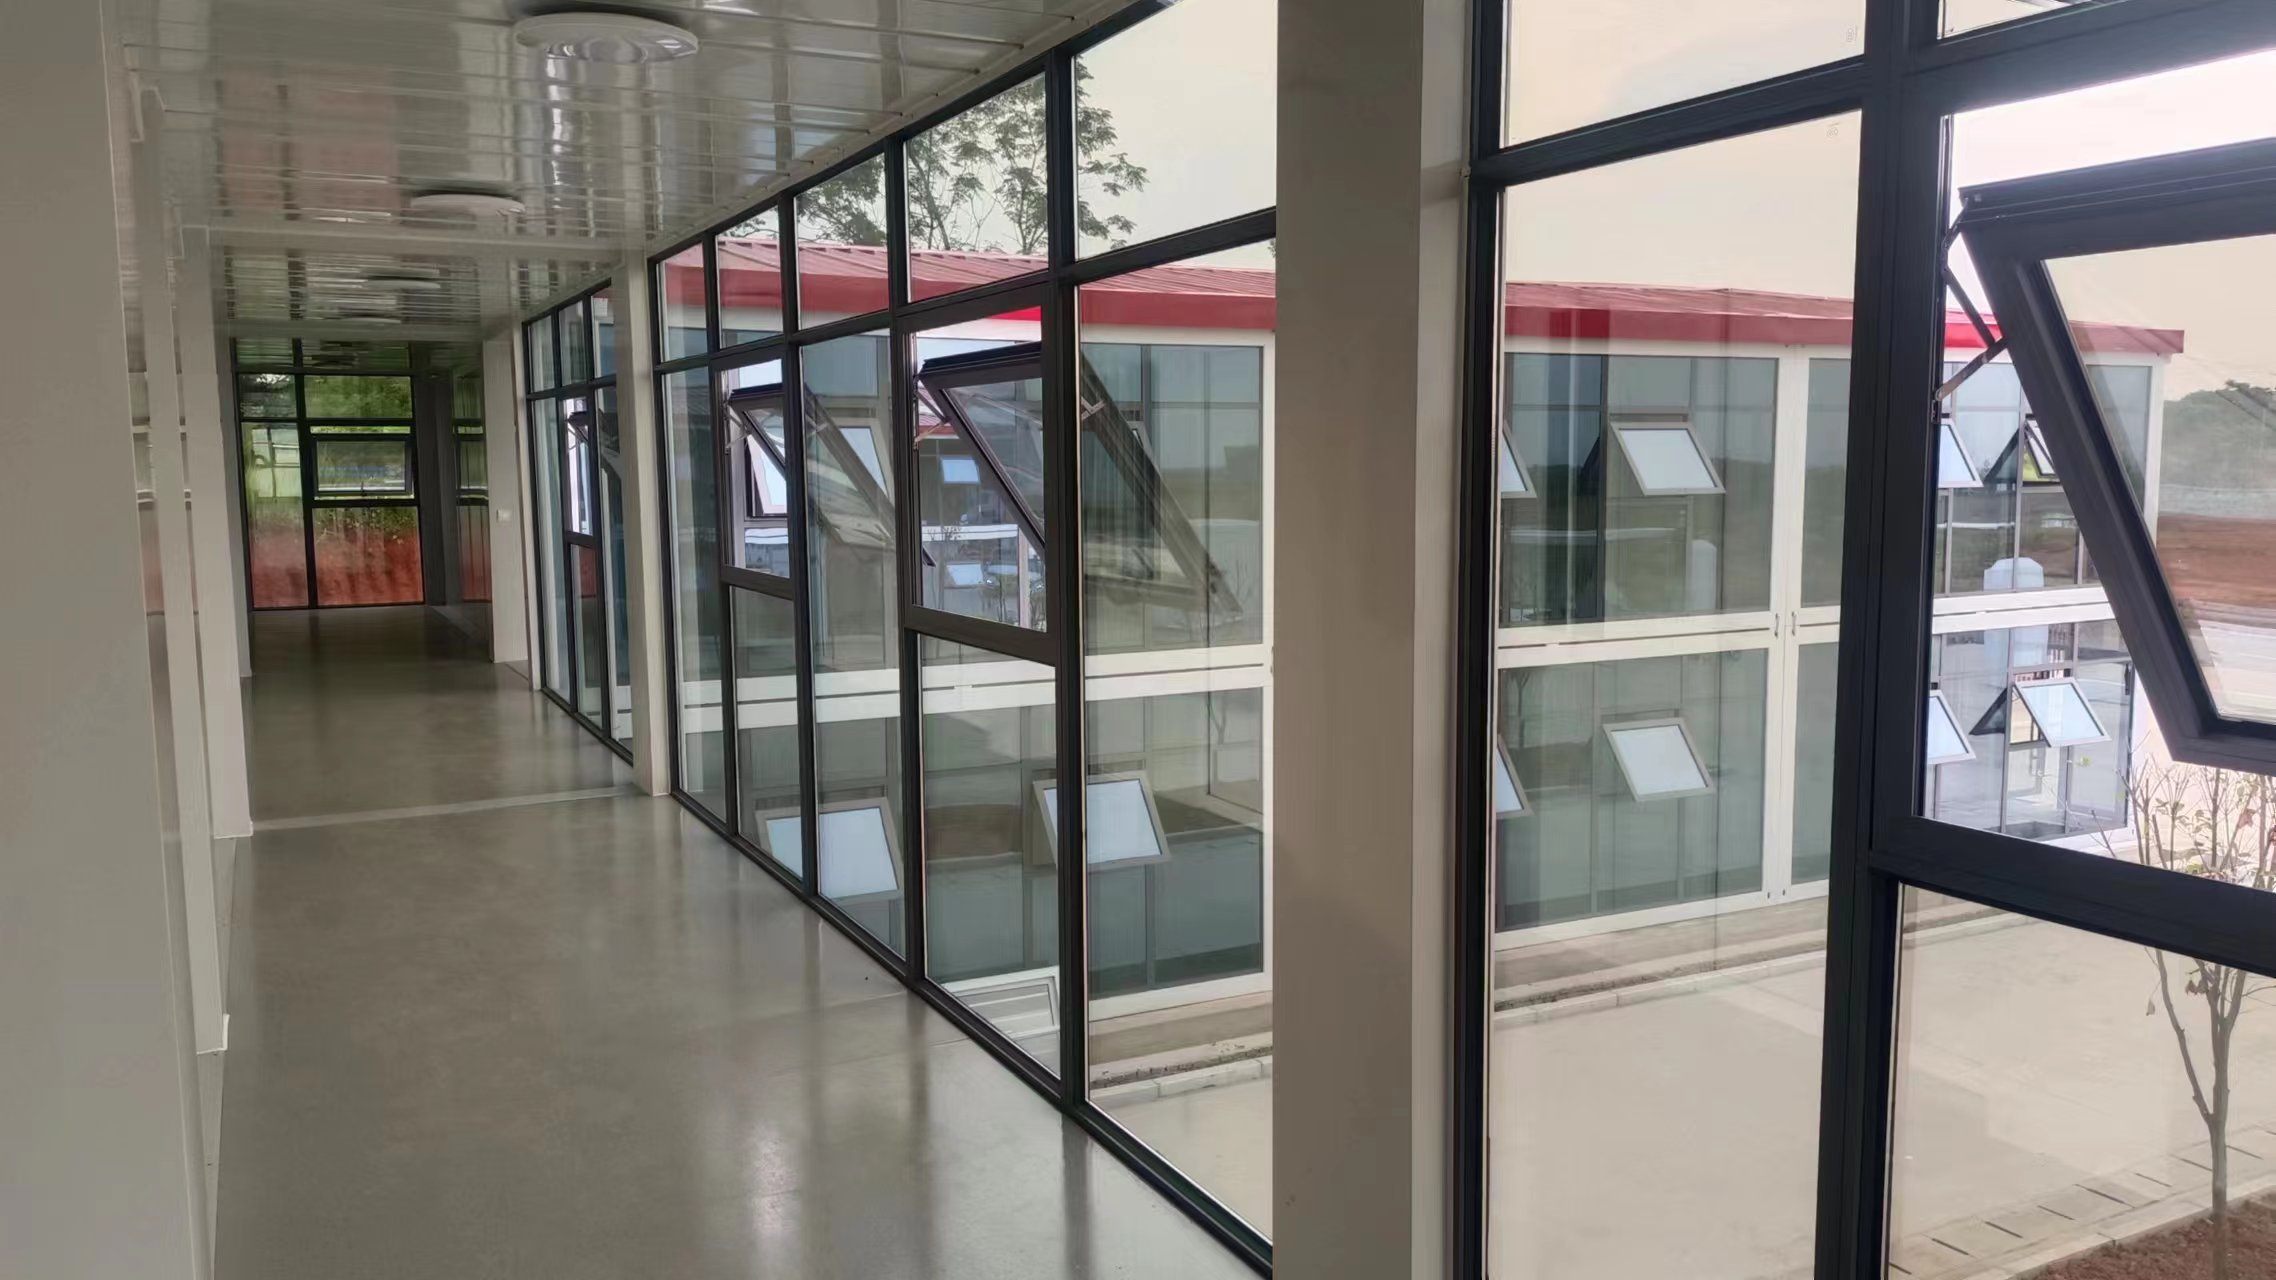
Covered exterior walkway along a modular building
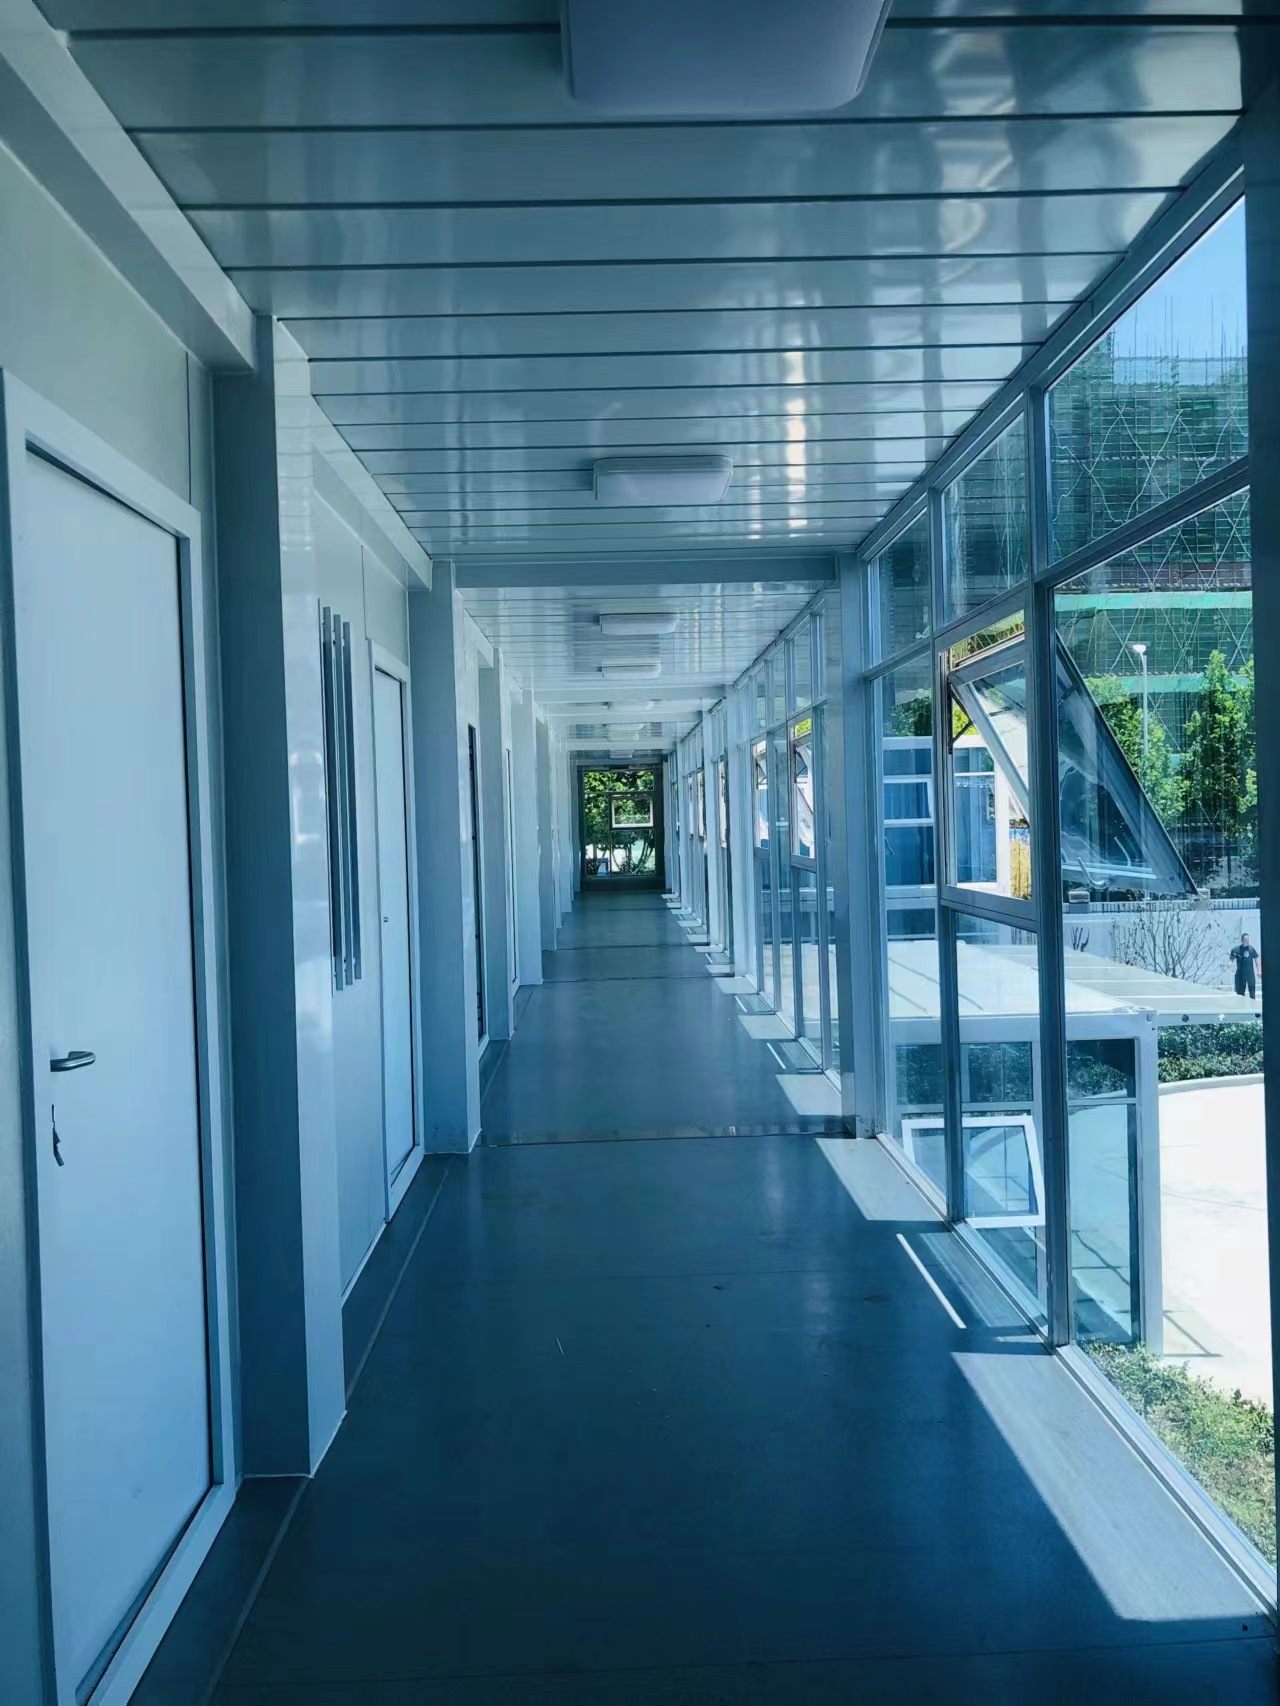
Interior glazed corridor inside a modular project
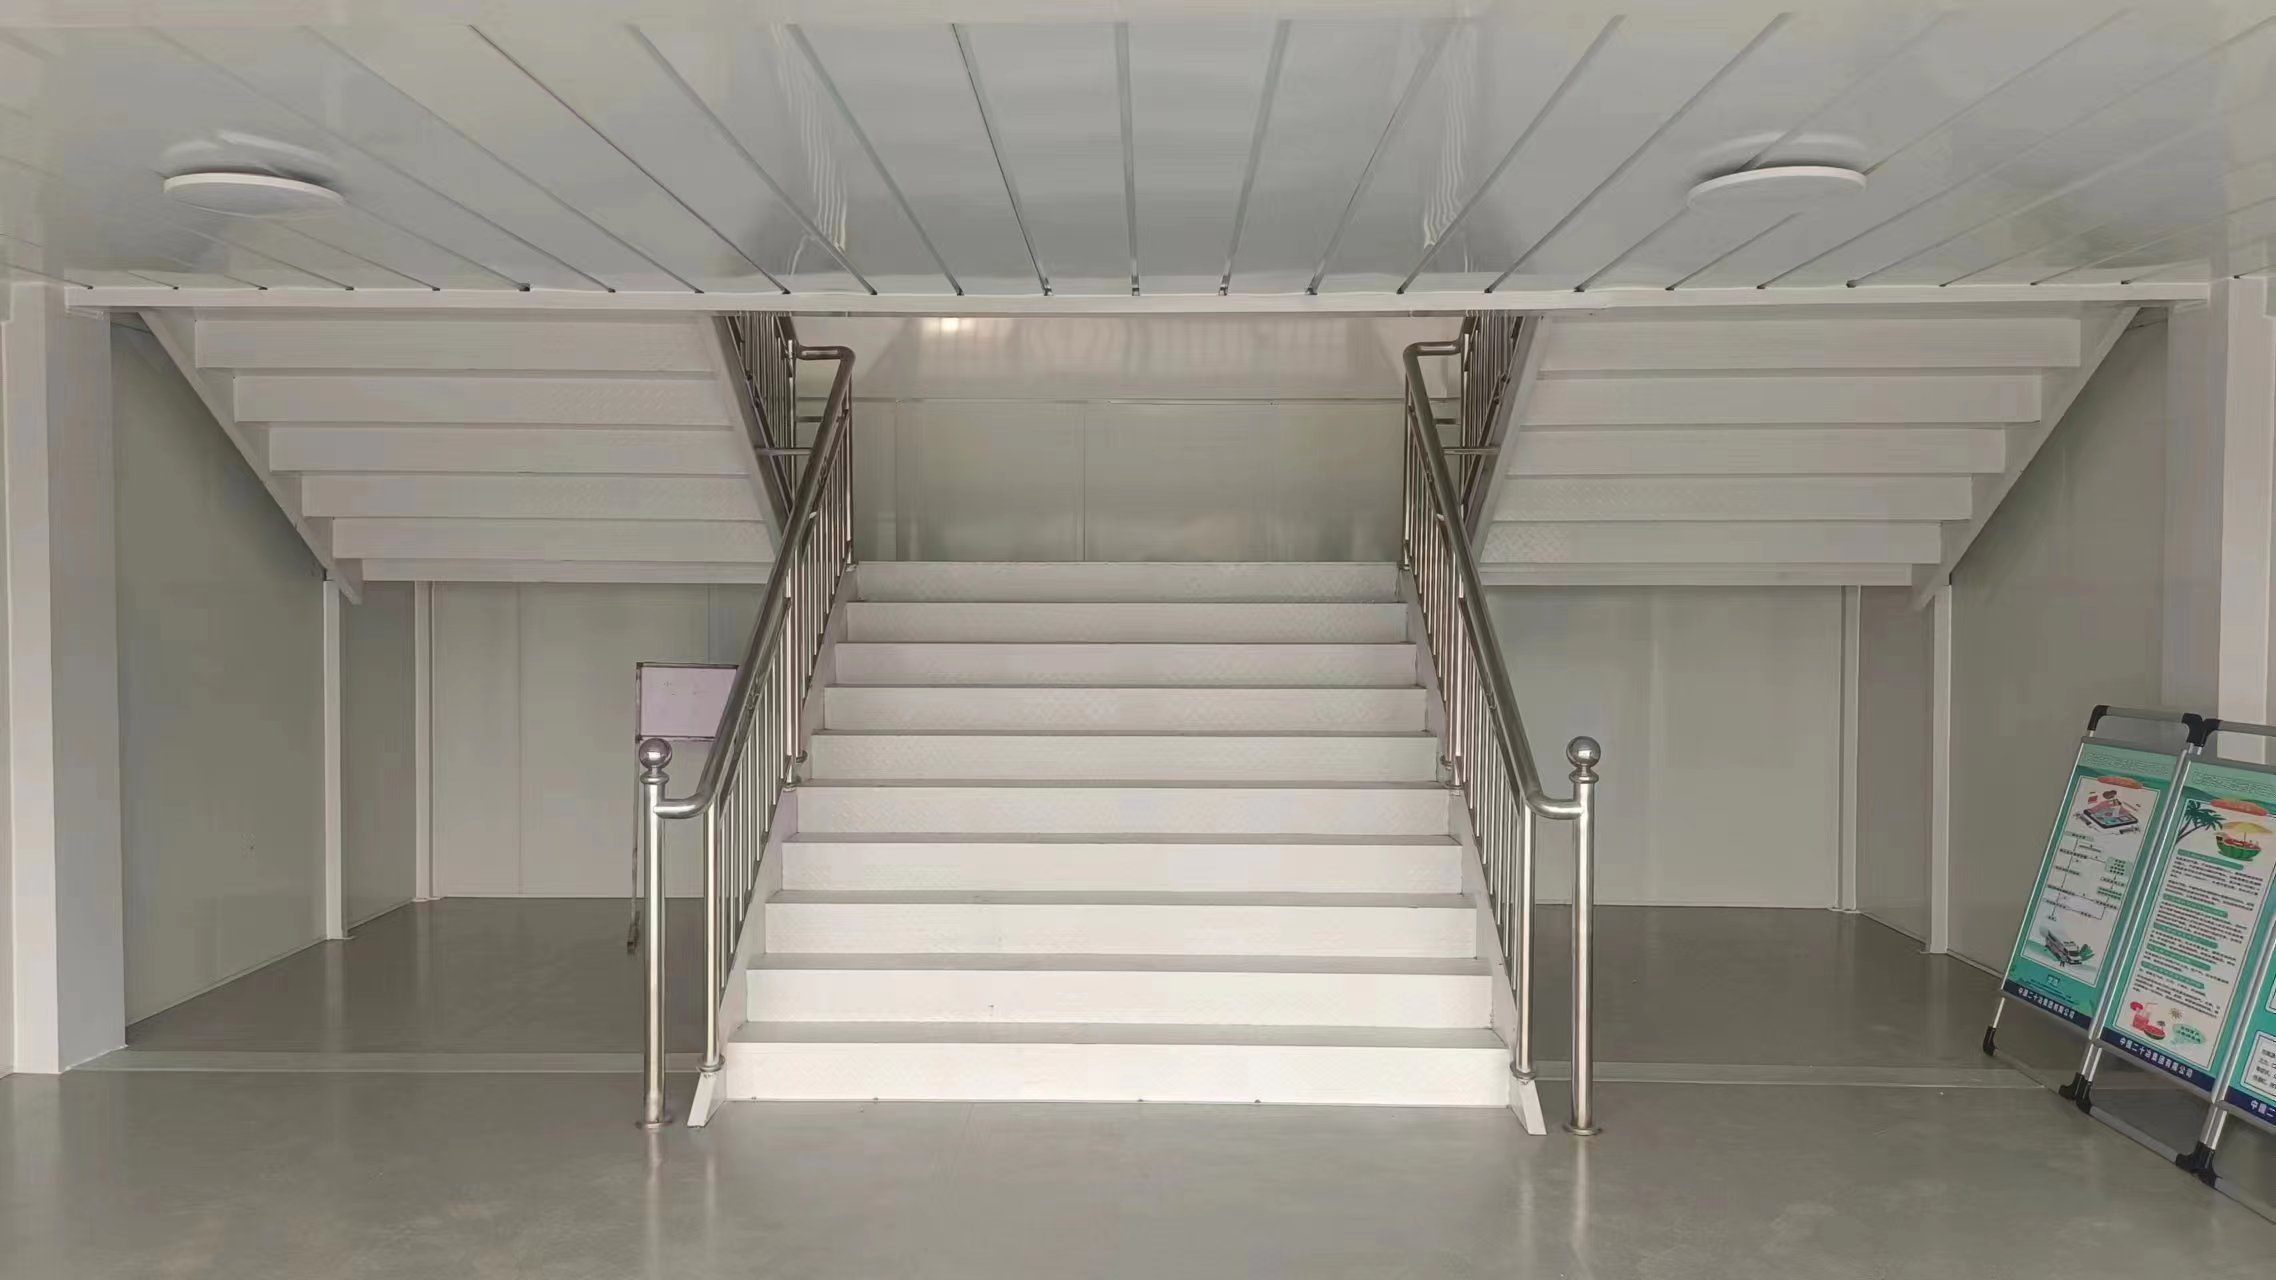
Wide central staircase installed between modular floors
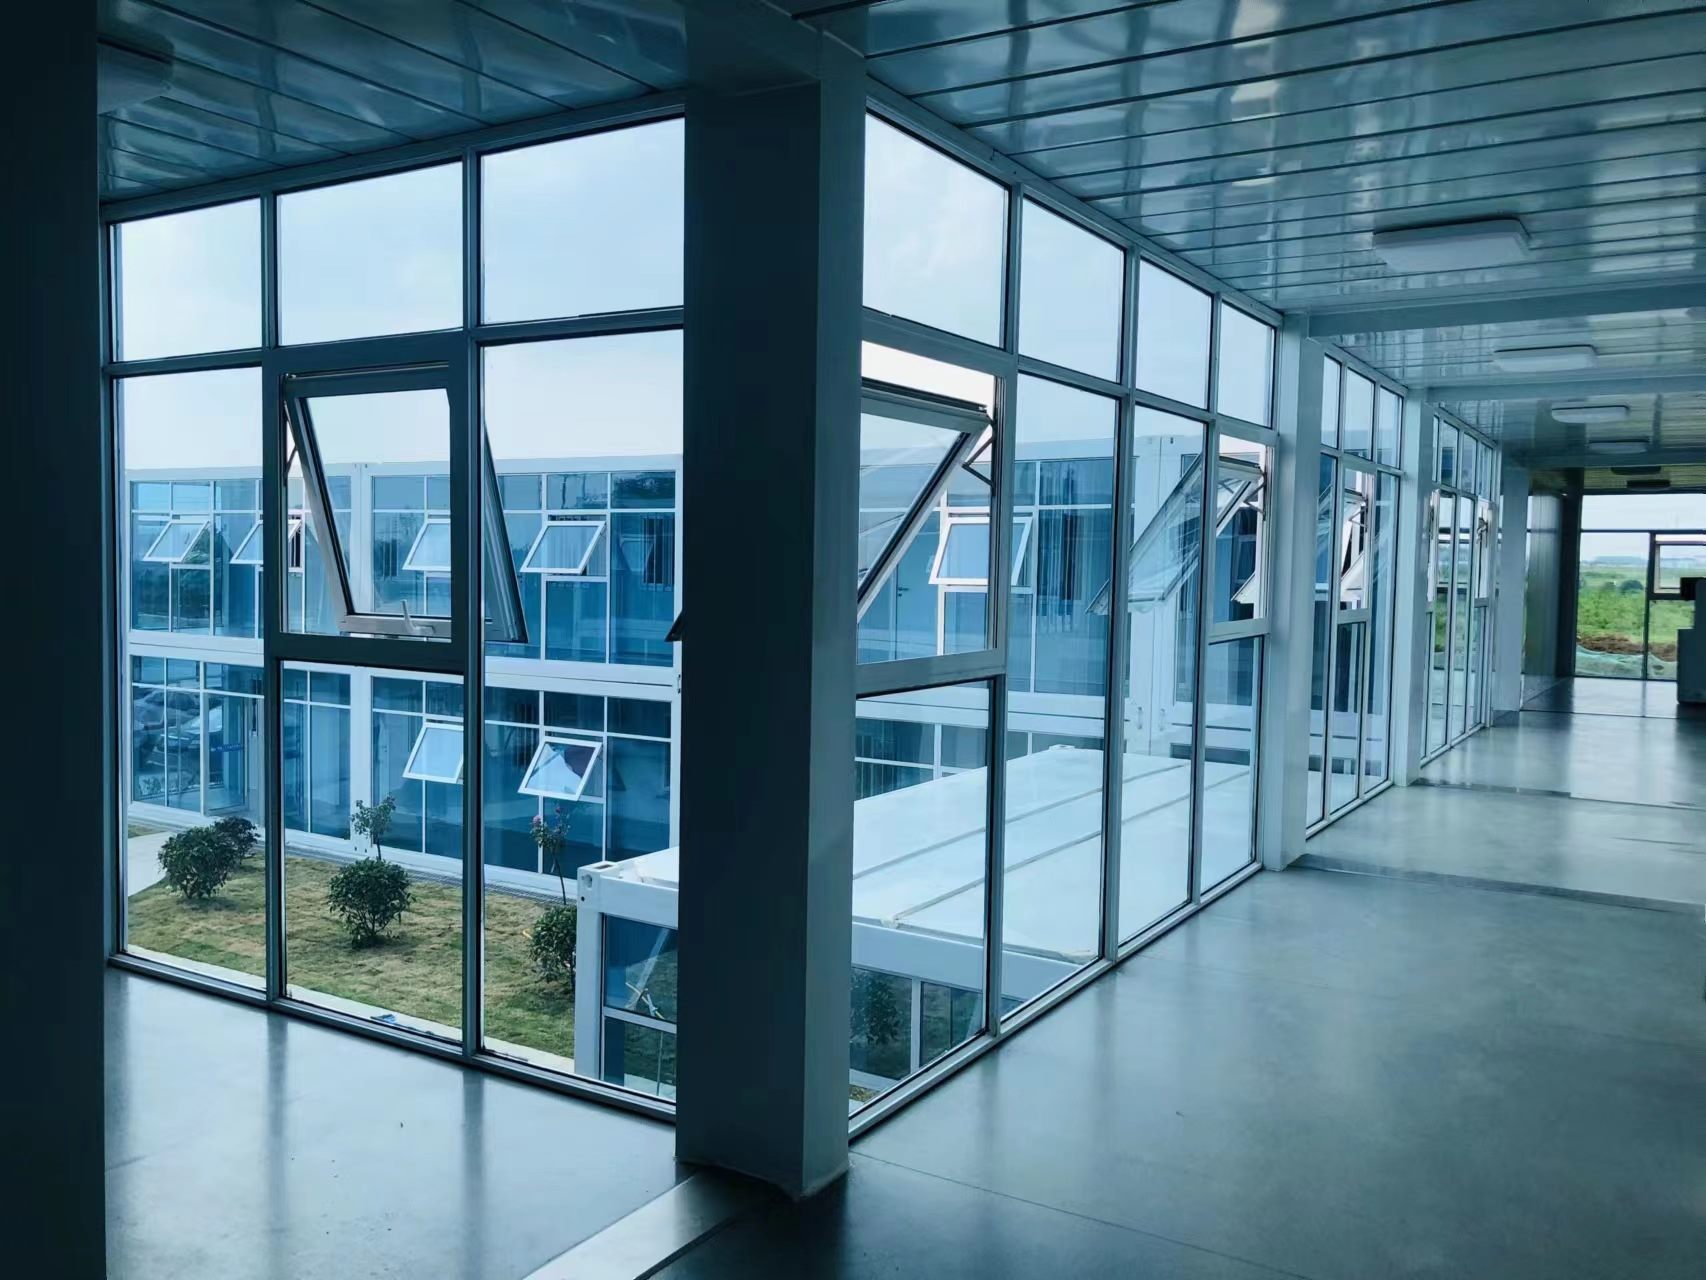
Completed project-office corridor with glazed partitions
Typical specification
Starting specifications for your inquiry
Reference values only. Final specifications depend on the destination and confirmed order
Contact sales
Request current price and catalogue
Send the country, intended use and estimated quantity. Detailed drawings are optional