Rapid deployment system
Folding House
Foldable container rooms for fast placement, relocation and temporary project use
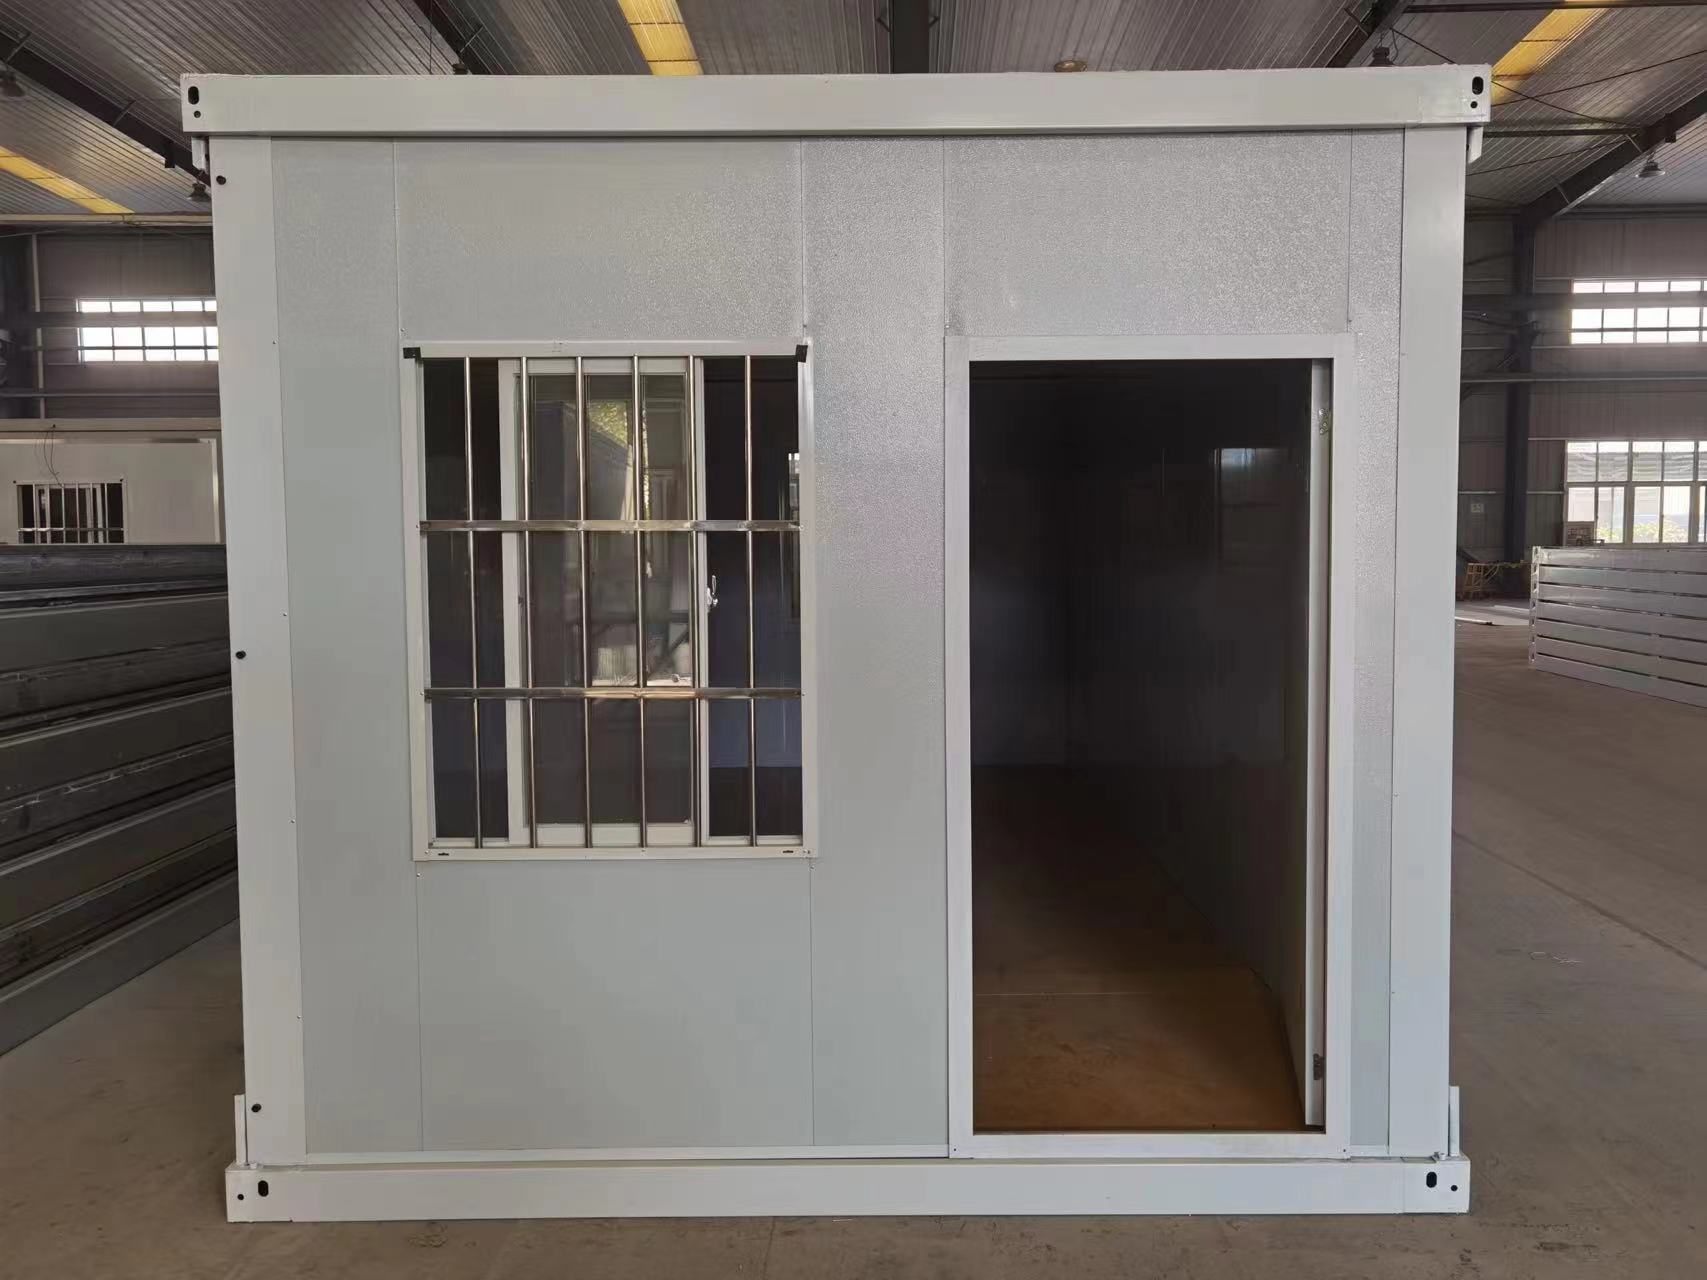
Product information
Product details and typical uses
Folding houses arrive with the main panels connected, which reduces basic assembly at site. They suit projects where delivery time and future relocation matter. The gallery shows the folded form, opening mechanism, completed rooms, office interiors and multi-storey applications.
Original product photos
Factory and project photos
Company product and project records. Open any image to view it at full size
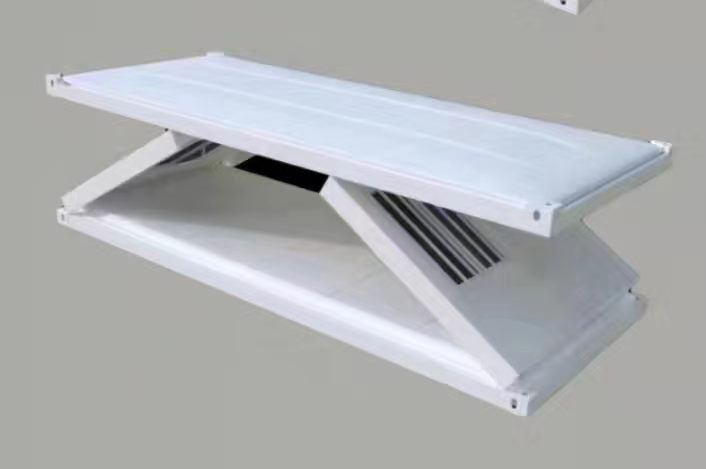
Folding roof and floor mechanism shown during deployment
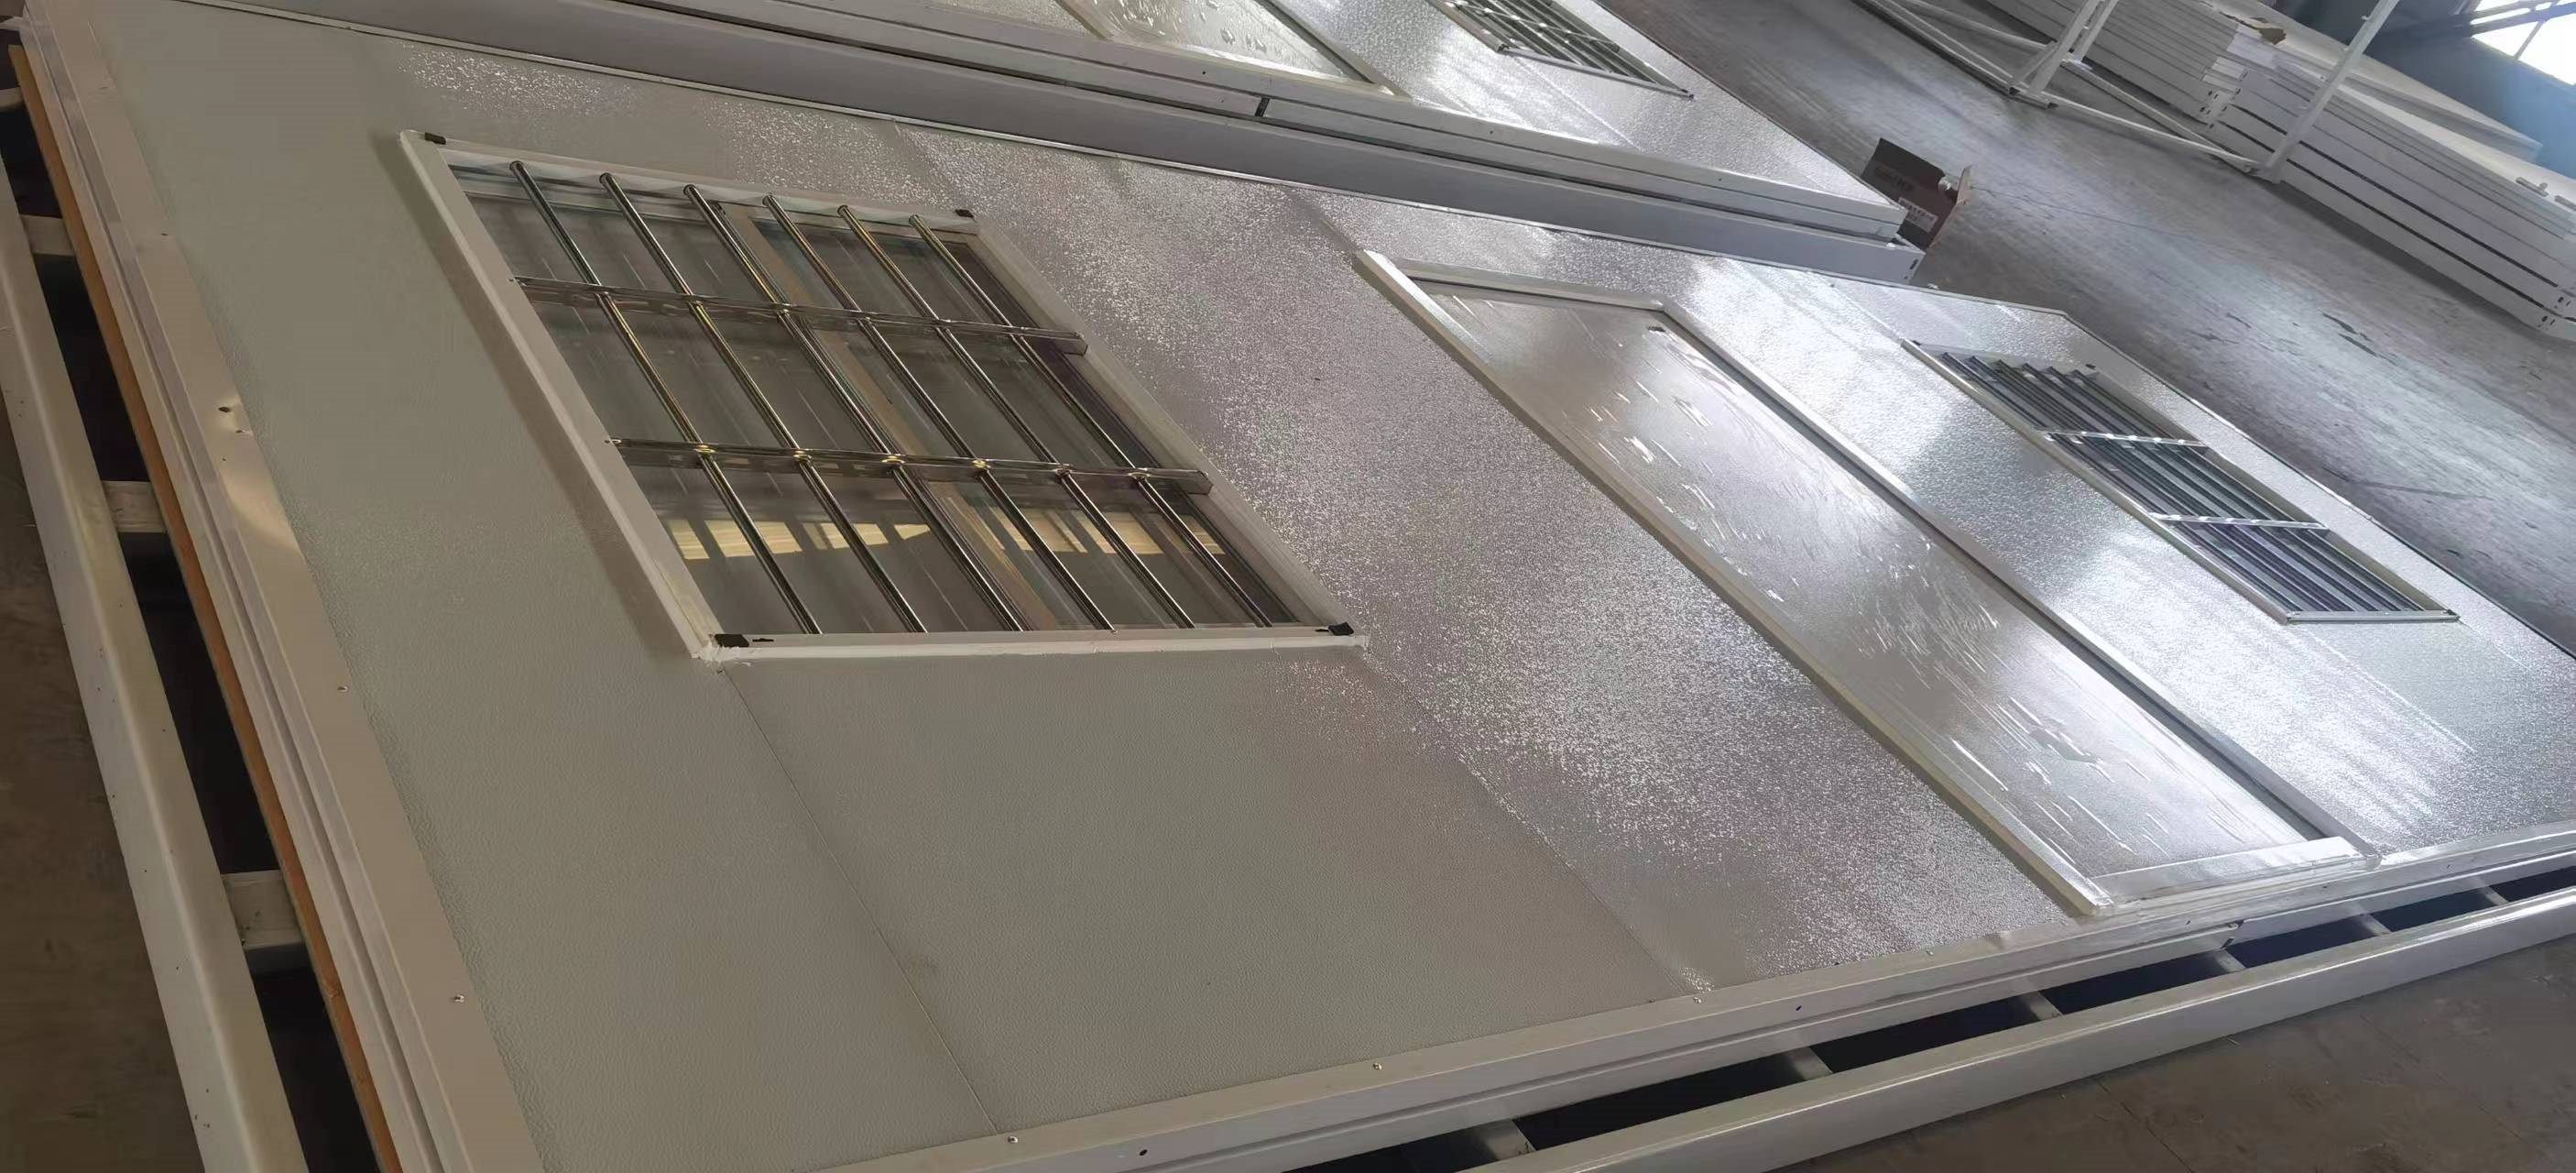
Finished folded panels prepared for transport
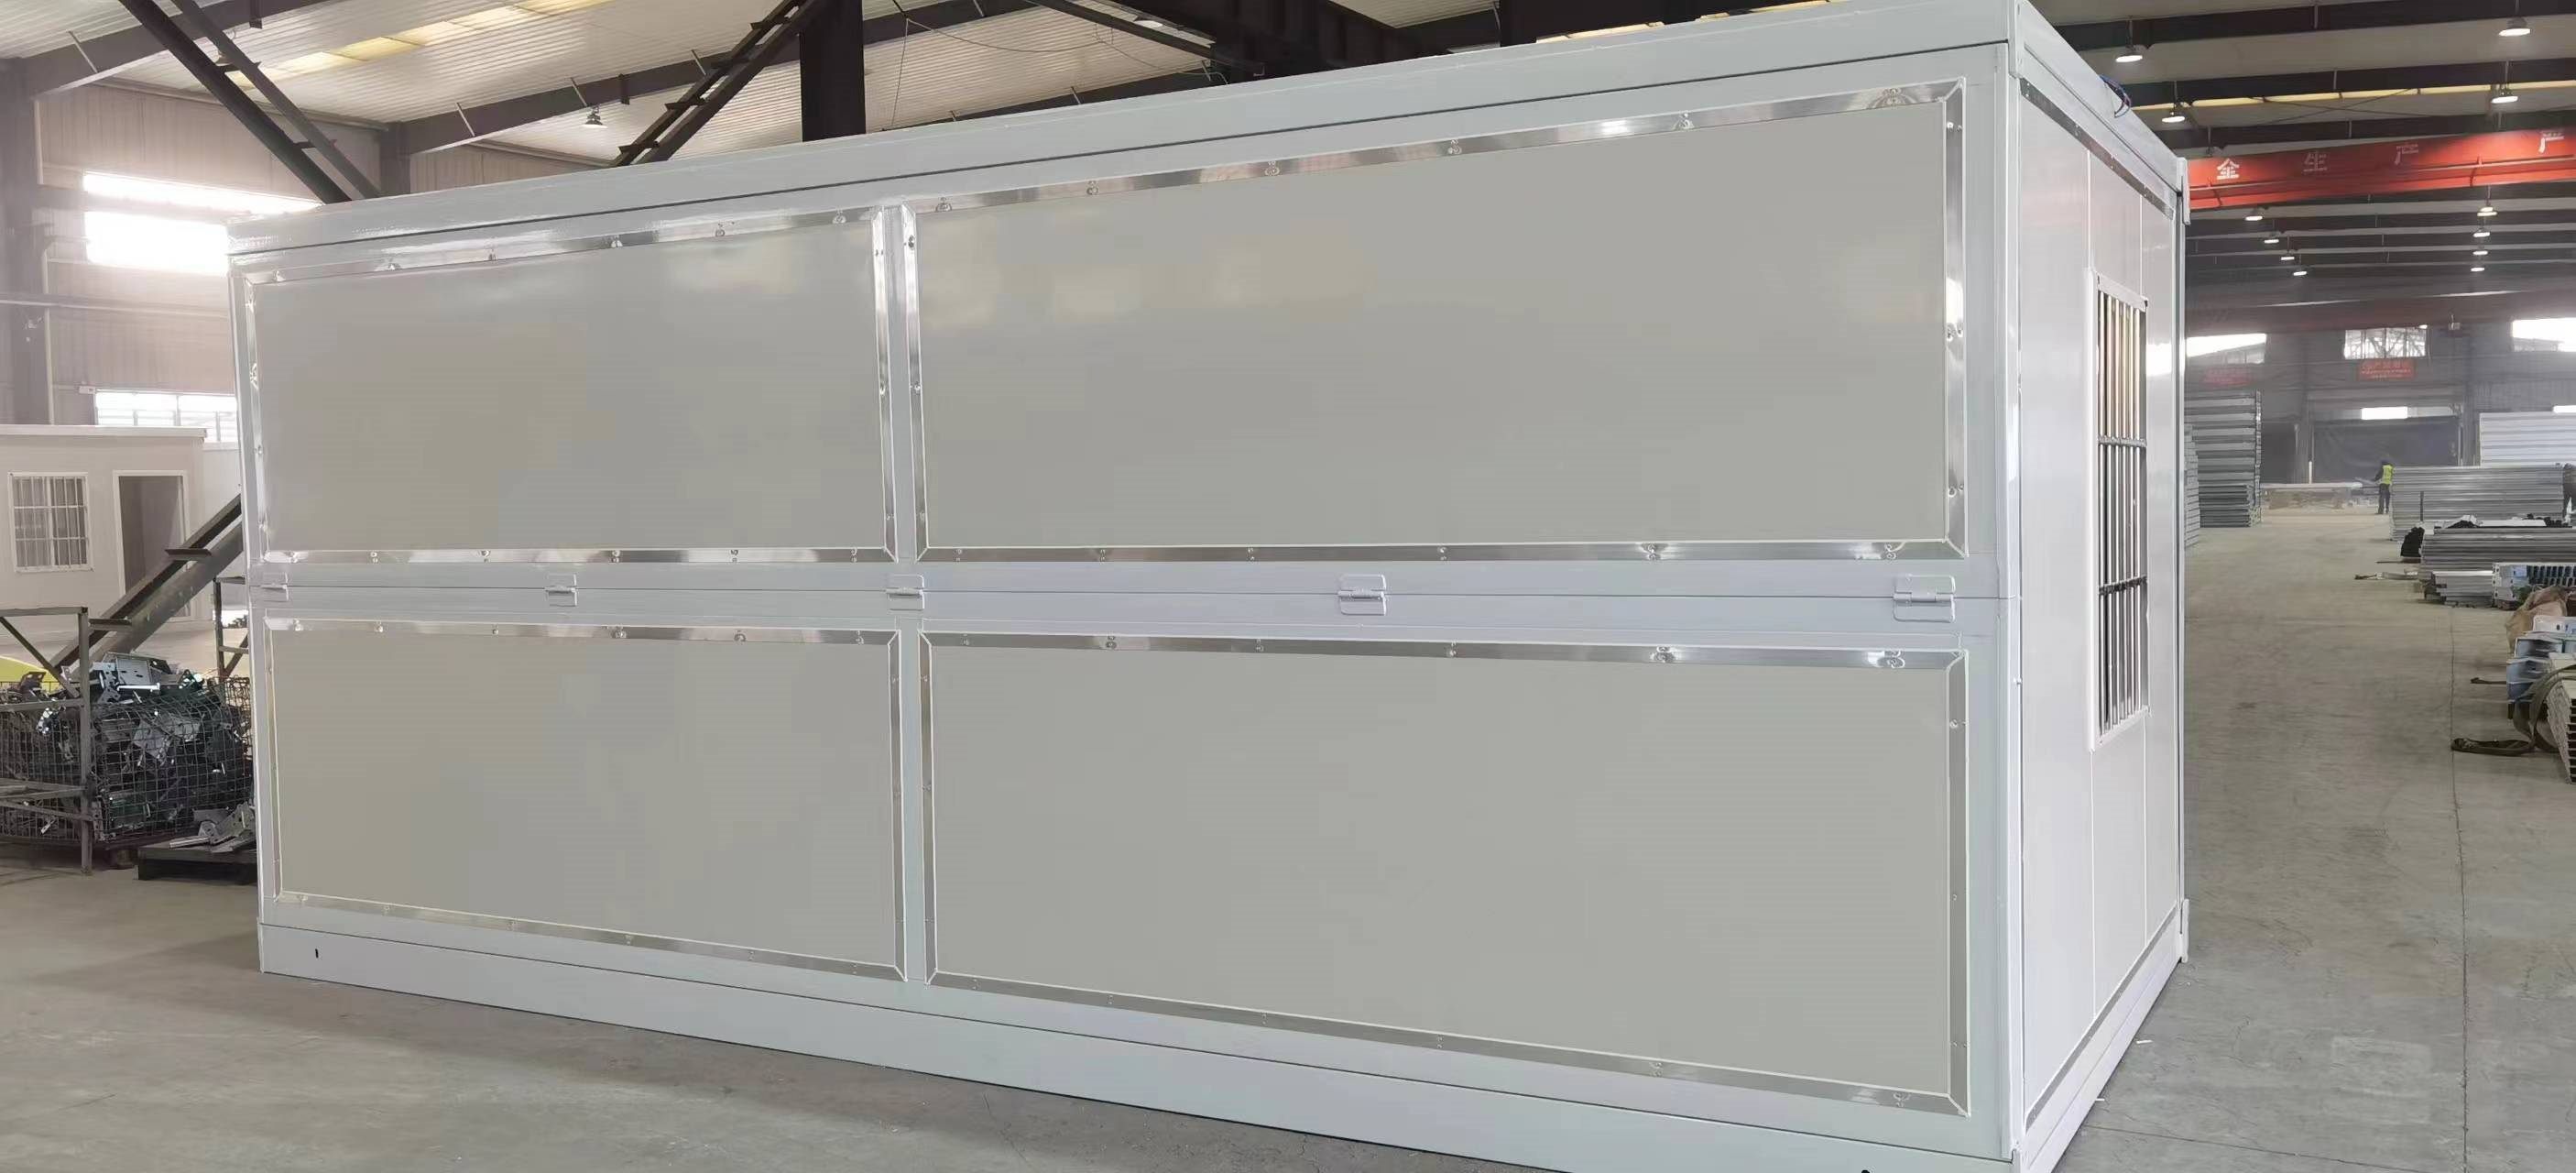
Foldable room body assembled in the workshop
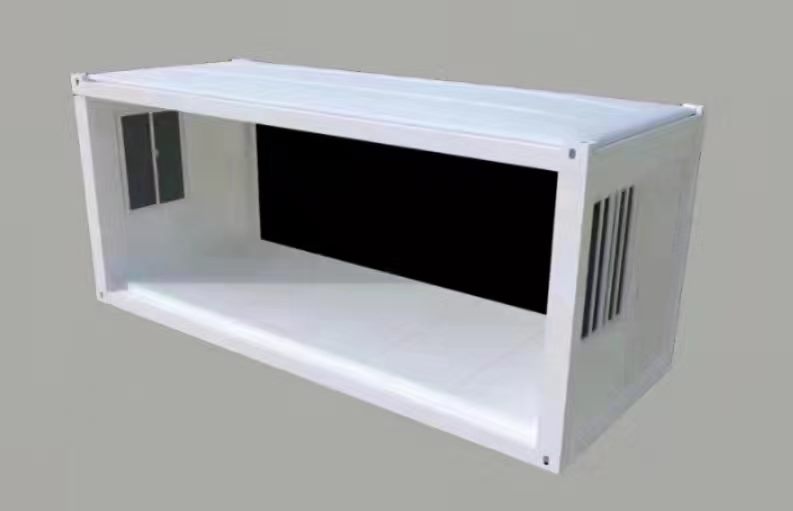
Open structural form of a foldable room module
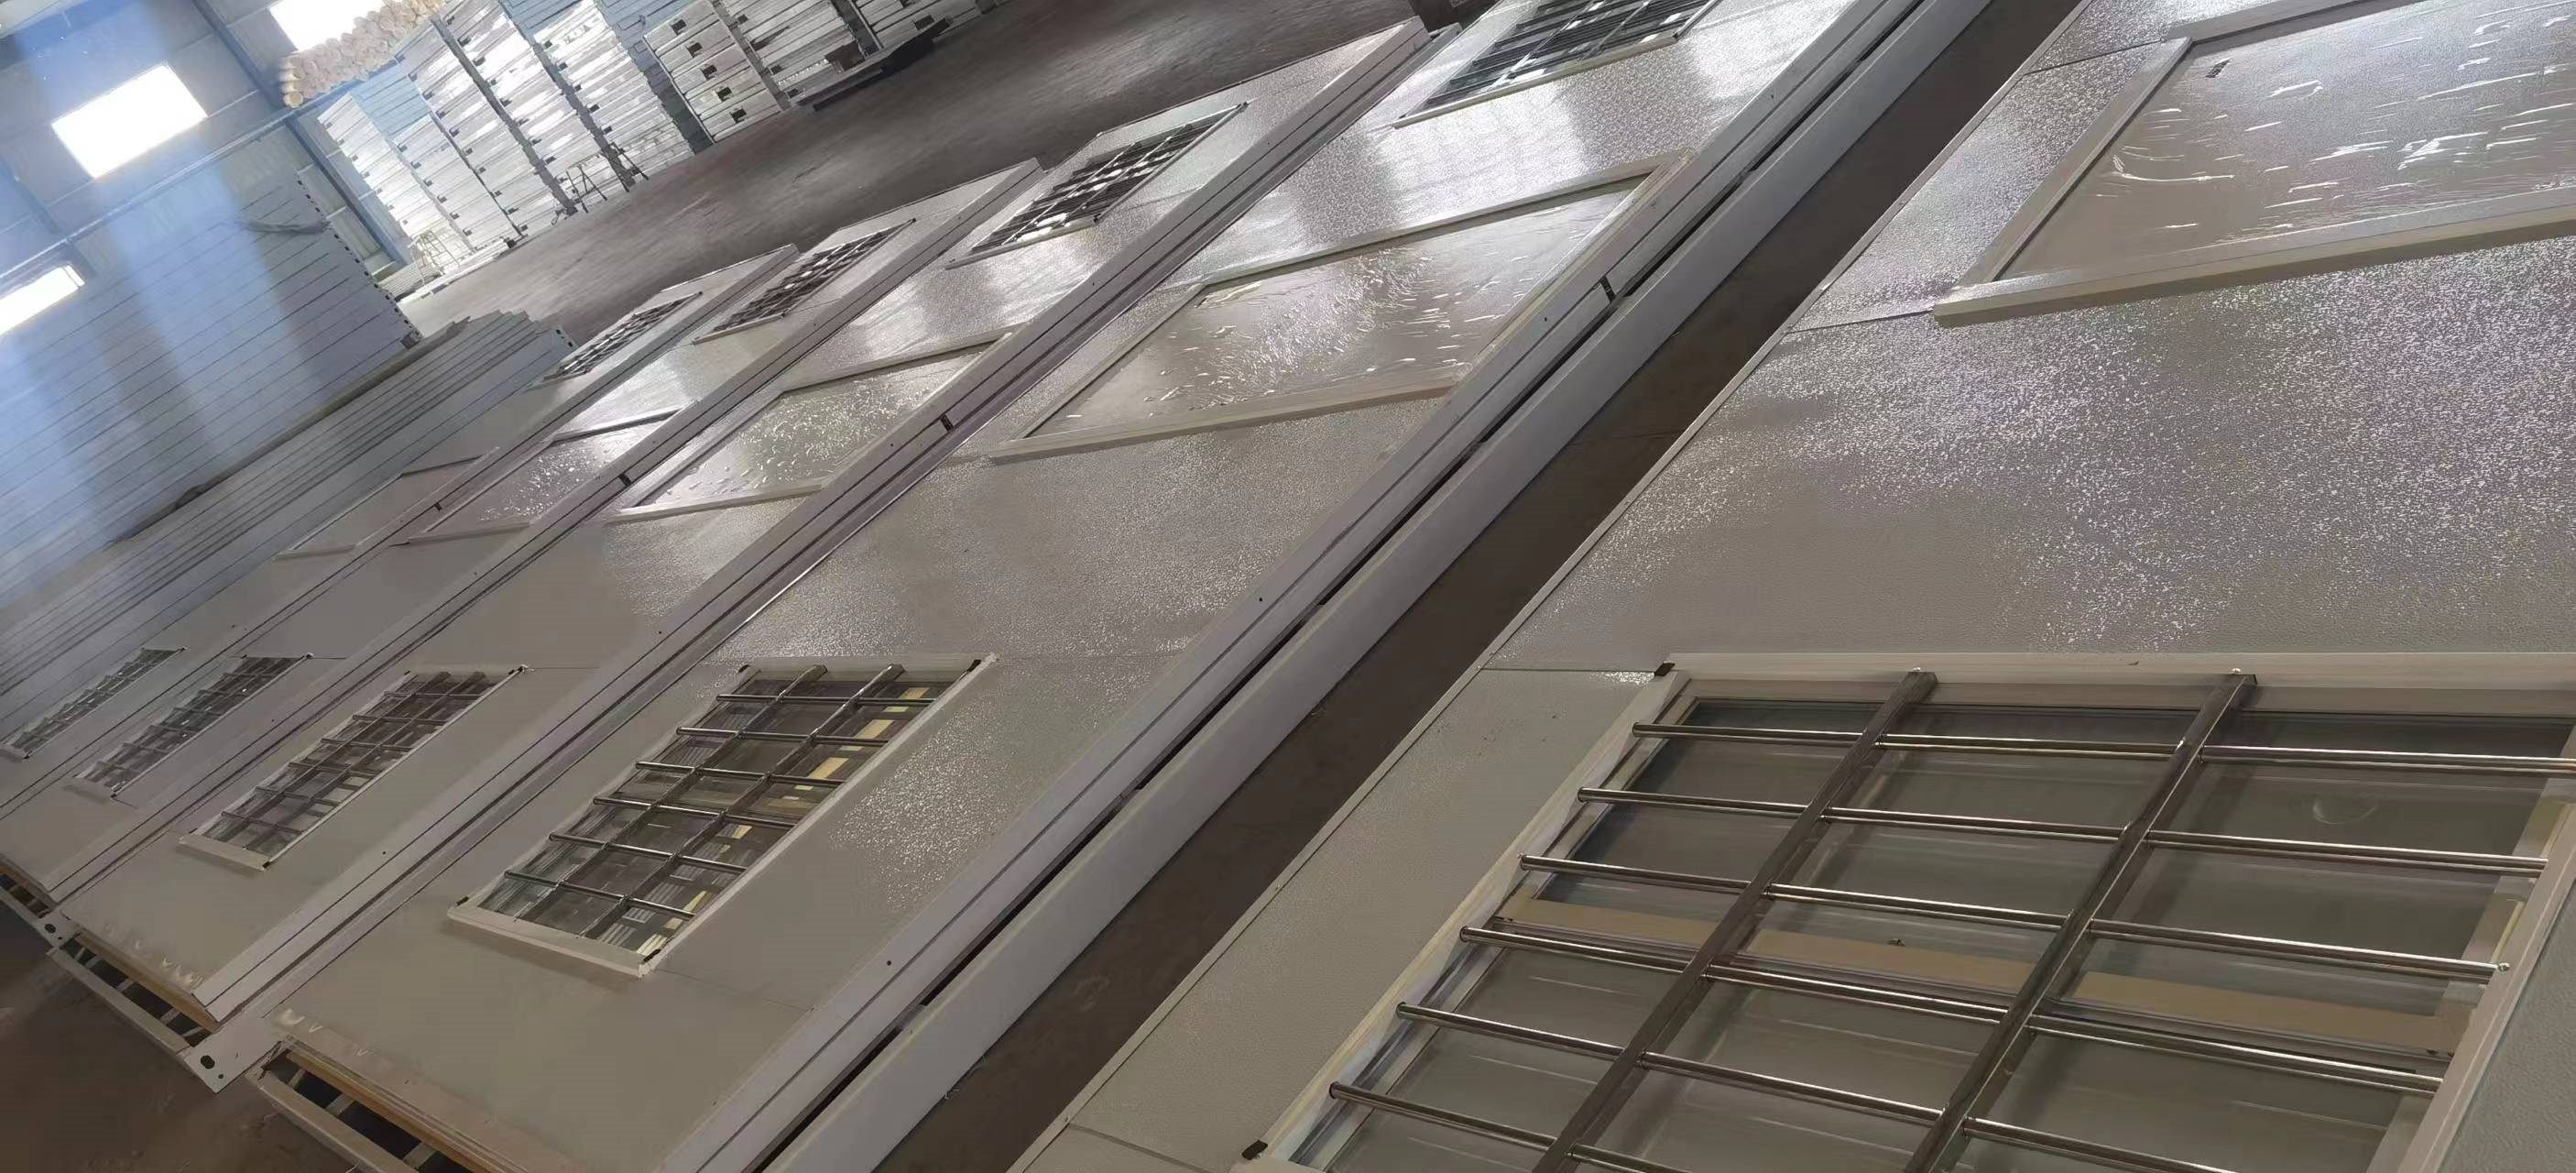
Folding container module lifted during factory testing
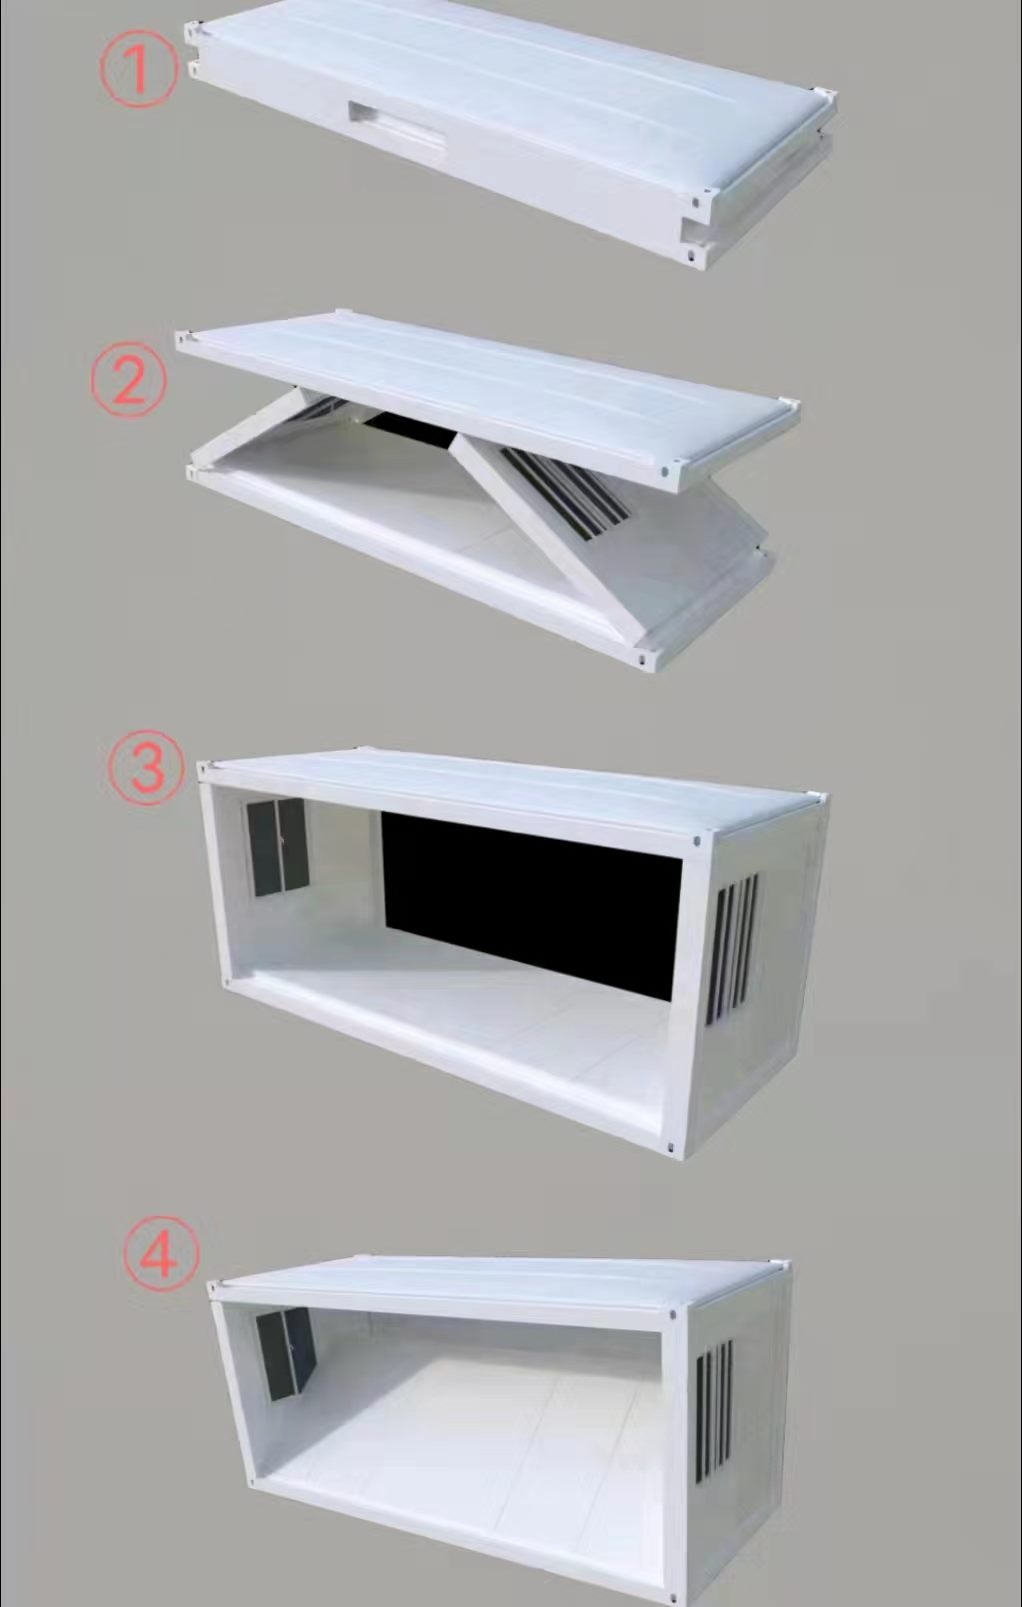
Sequence showing folded, opening and fully deployed room positions
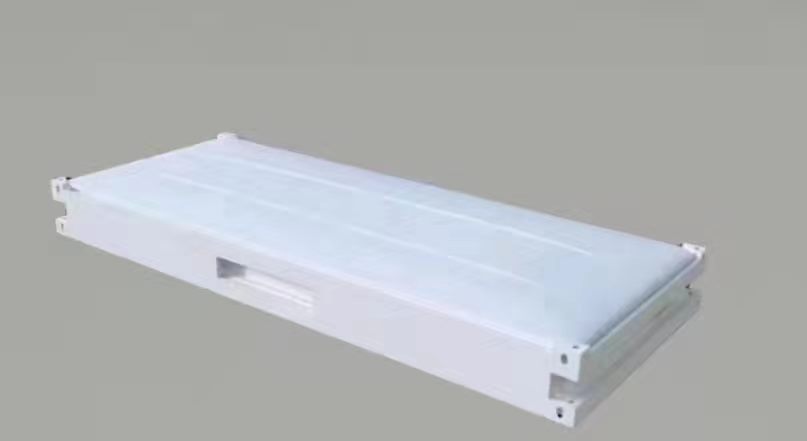
Compact folded unit ready for loading and transport
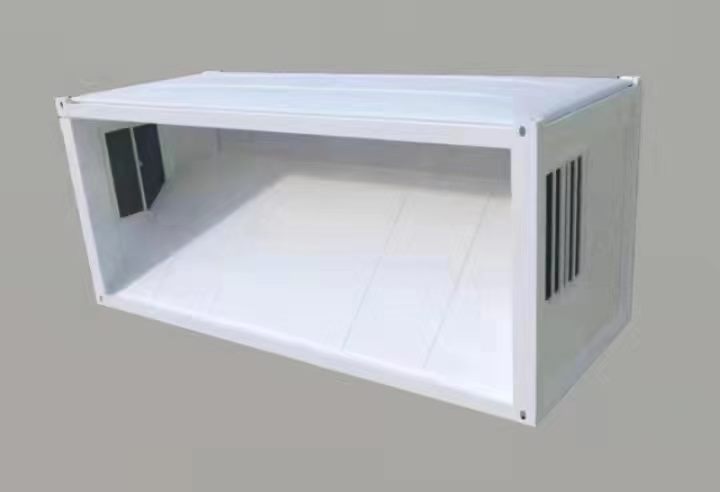
Foldable room in its fully opened structural form
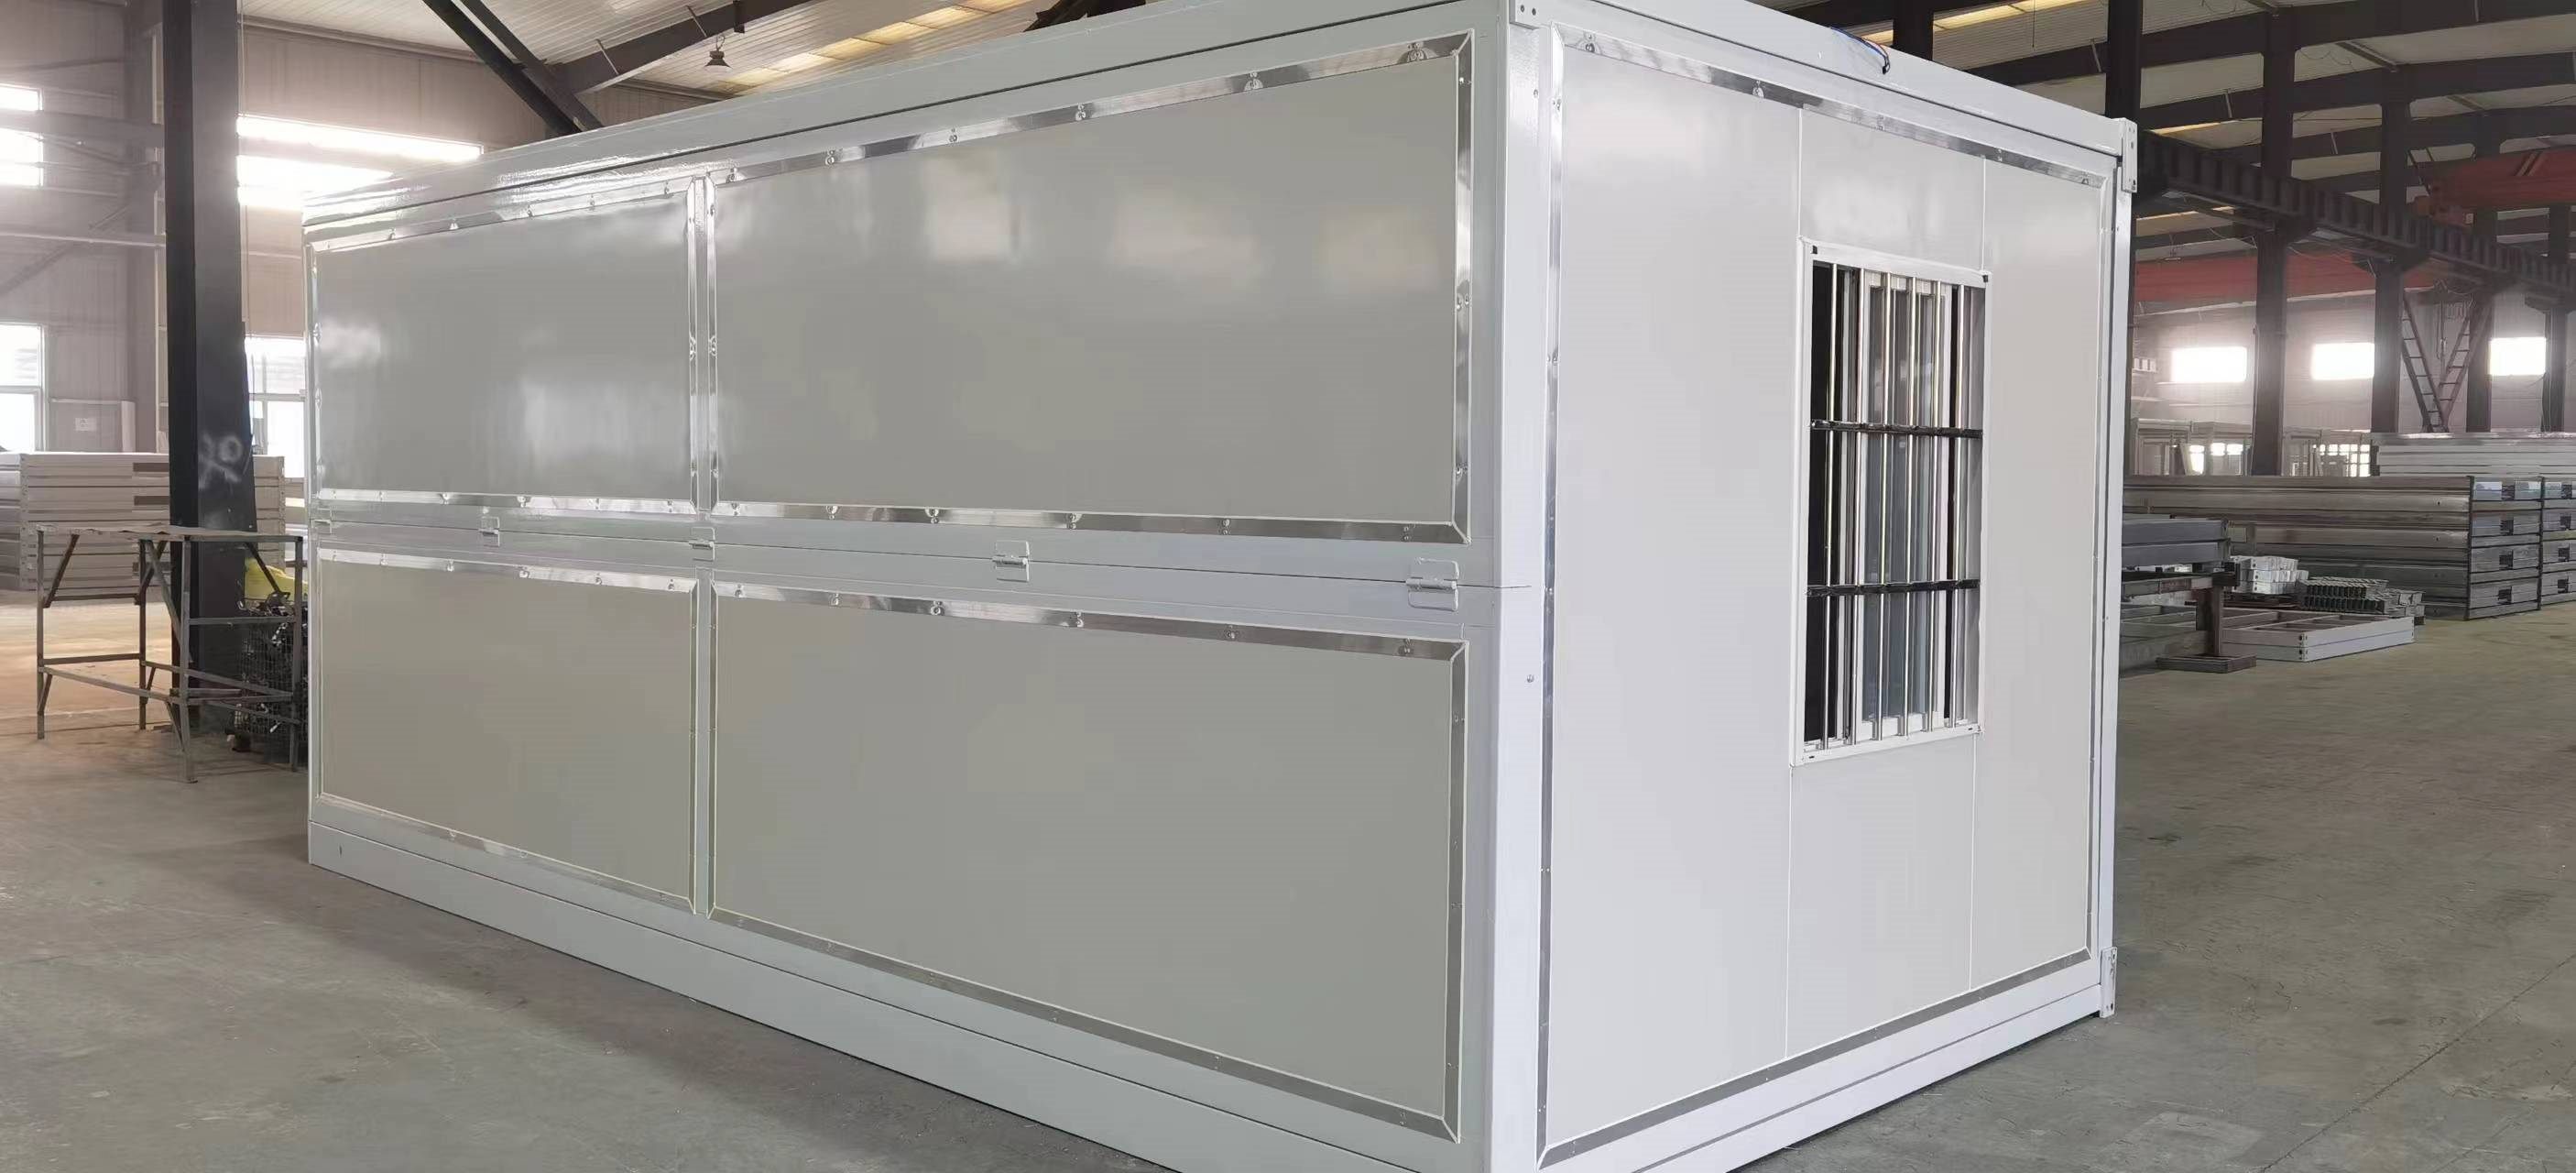
Completed high-specification folding container room
Finished folding room with door and security window
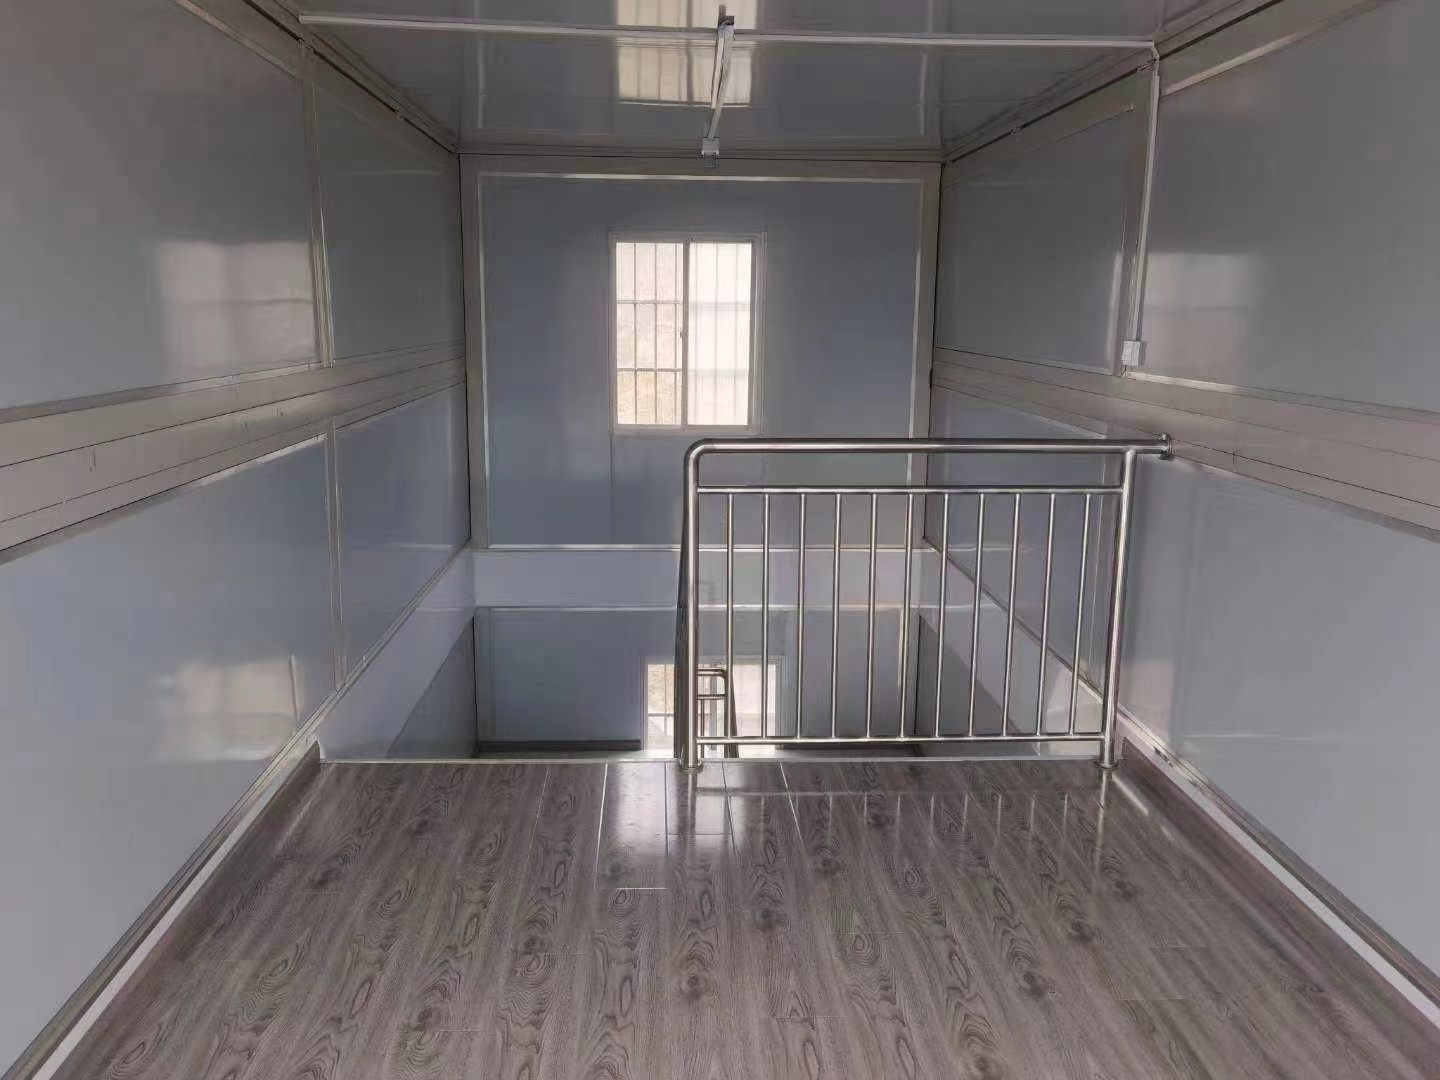
Upper-floor interior of a two-storey folding room project
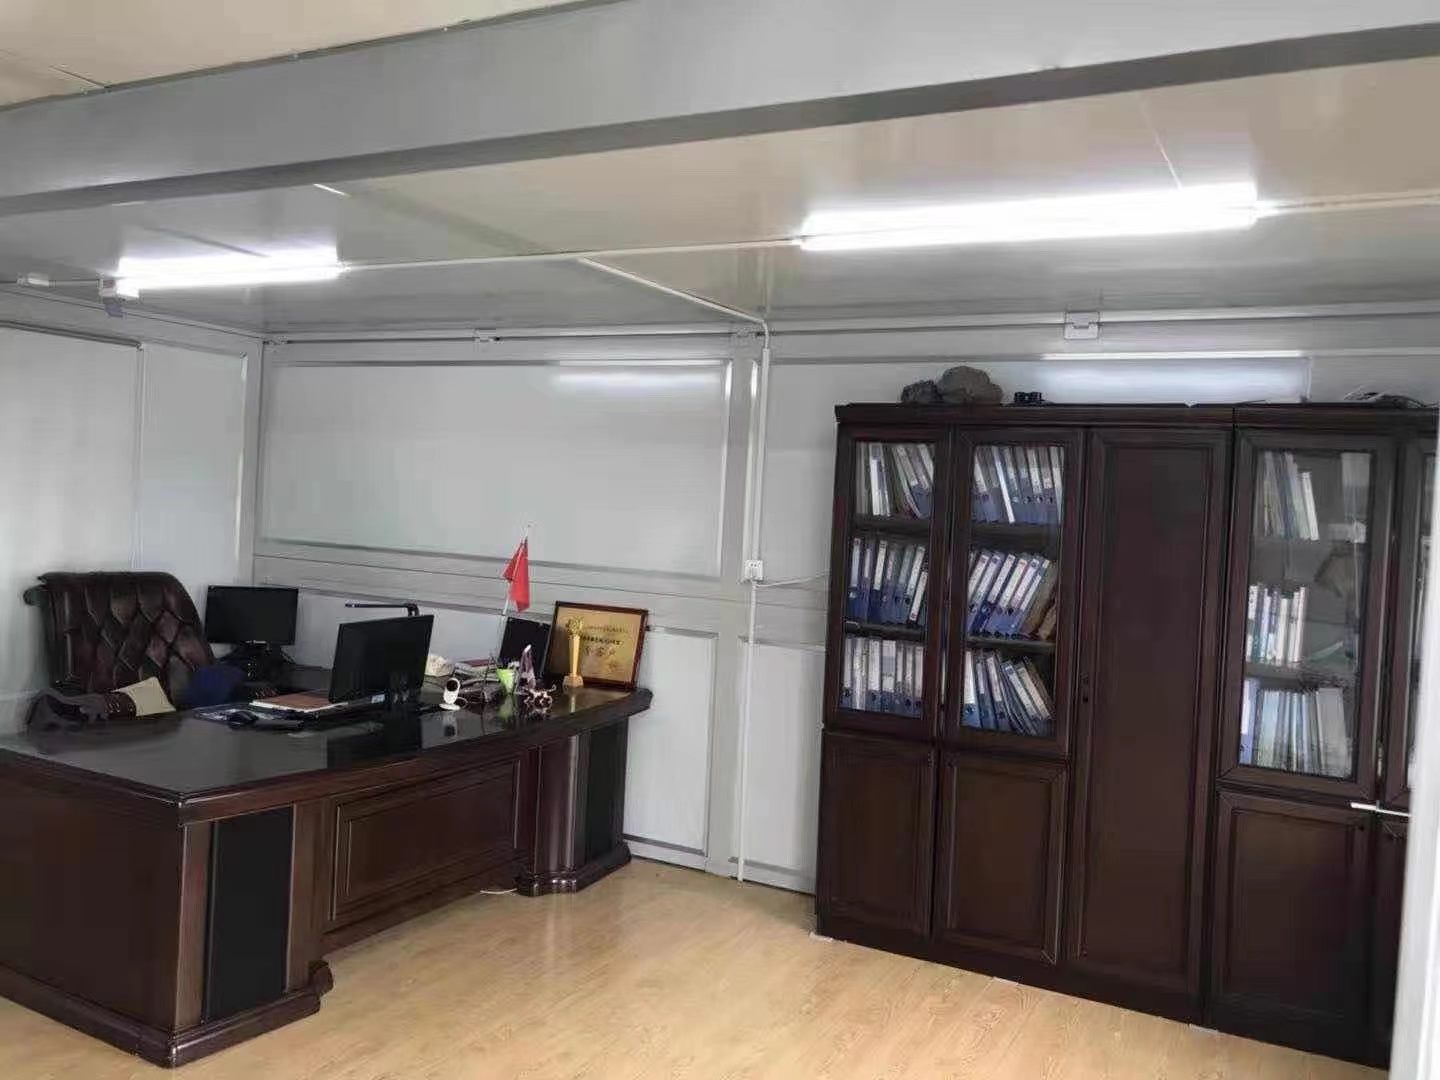
Folding container converted into a furnished site office
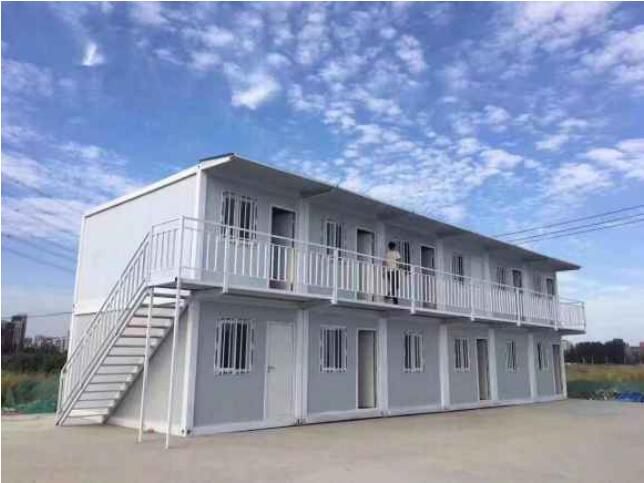
Completed two-storey project assembled from modular room units
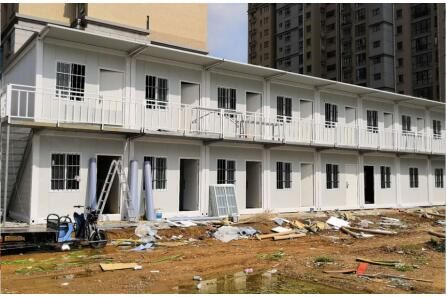
Two-storey folding room project during external works
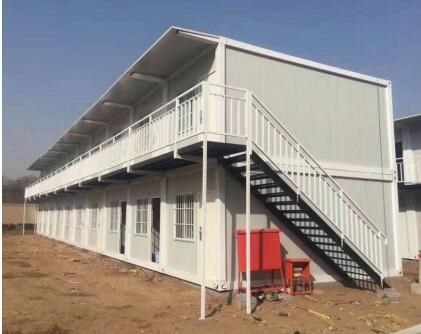
Long double-storey accommodation block with external staircase
Typical specification
Starting specifications for your inquiry
Reference values only. Final specifications depend on the destination and confirmed order
Contact sales
Request current price and catalogue
Send the country, intended use and estimated quantity. Detailed drawings are optional