Compact transport, faster opening
Expandable Prefab House
A compact transport form that opens on site into a wider living or working room
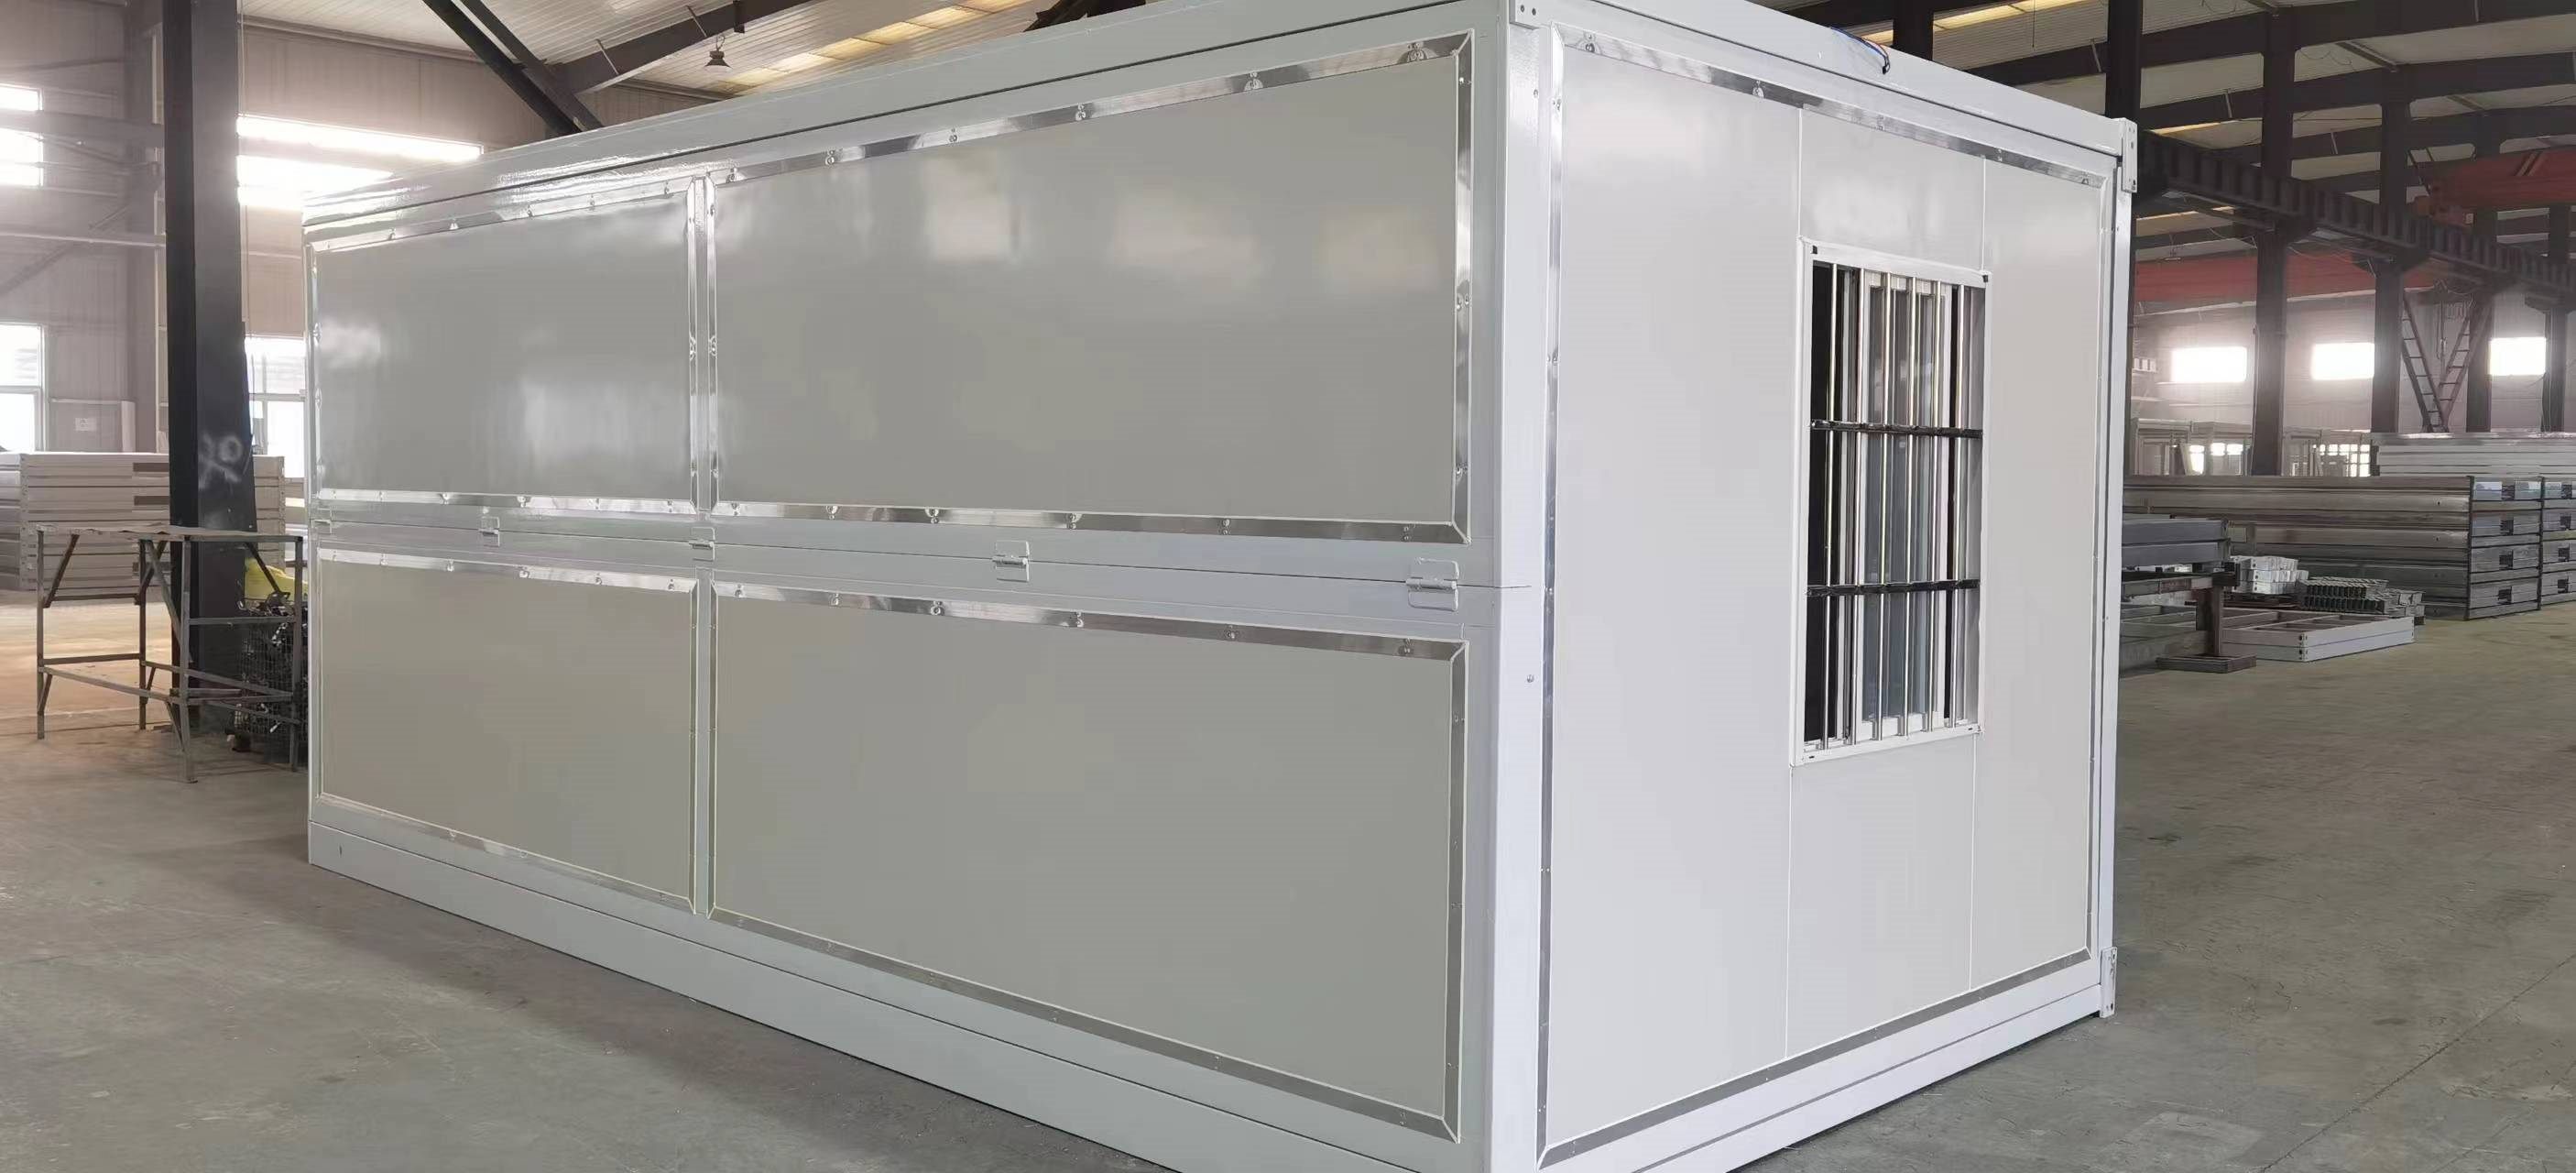
Product information
Product details and typical uses
Expandable rooms travel in a compact form and open at site to provide more usable floor area. The factory photos show the panels, frame and opening arrangement. Size, layout, insulation and service options are confirmed for the selected model.
Original product photos
Factory and project photos
Company product and project records. Open any image to view it at full size
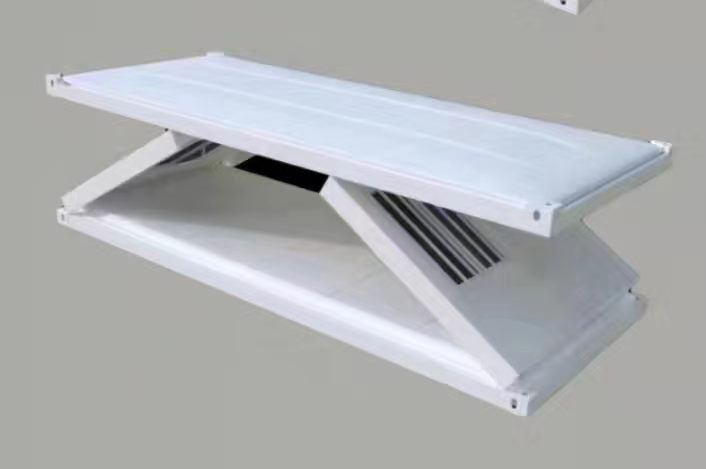
Folding roof and floor mechanism shown during deployment
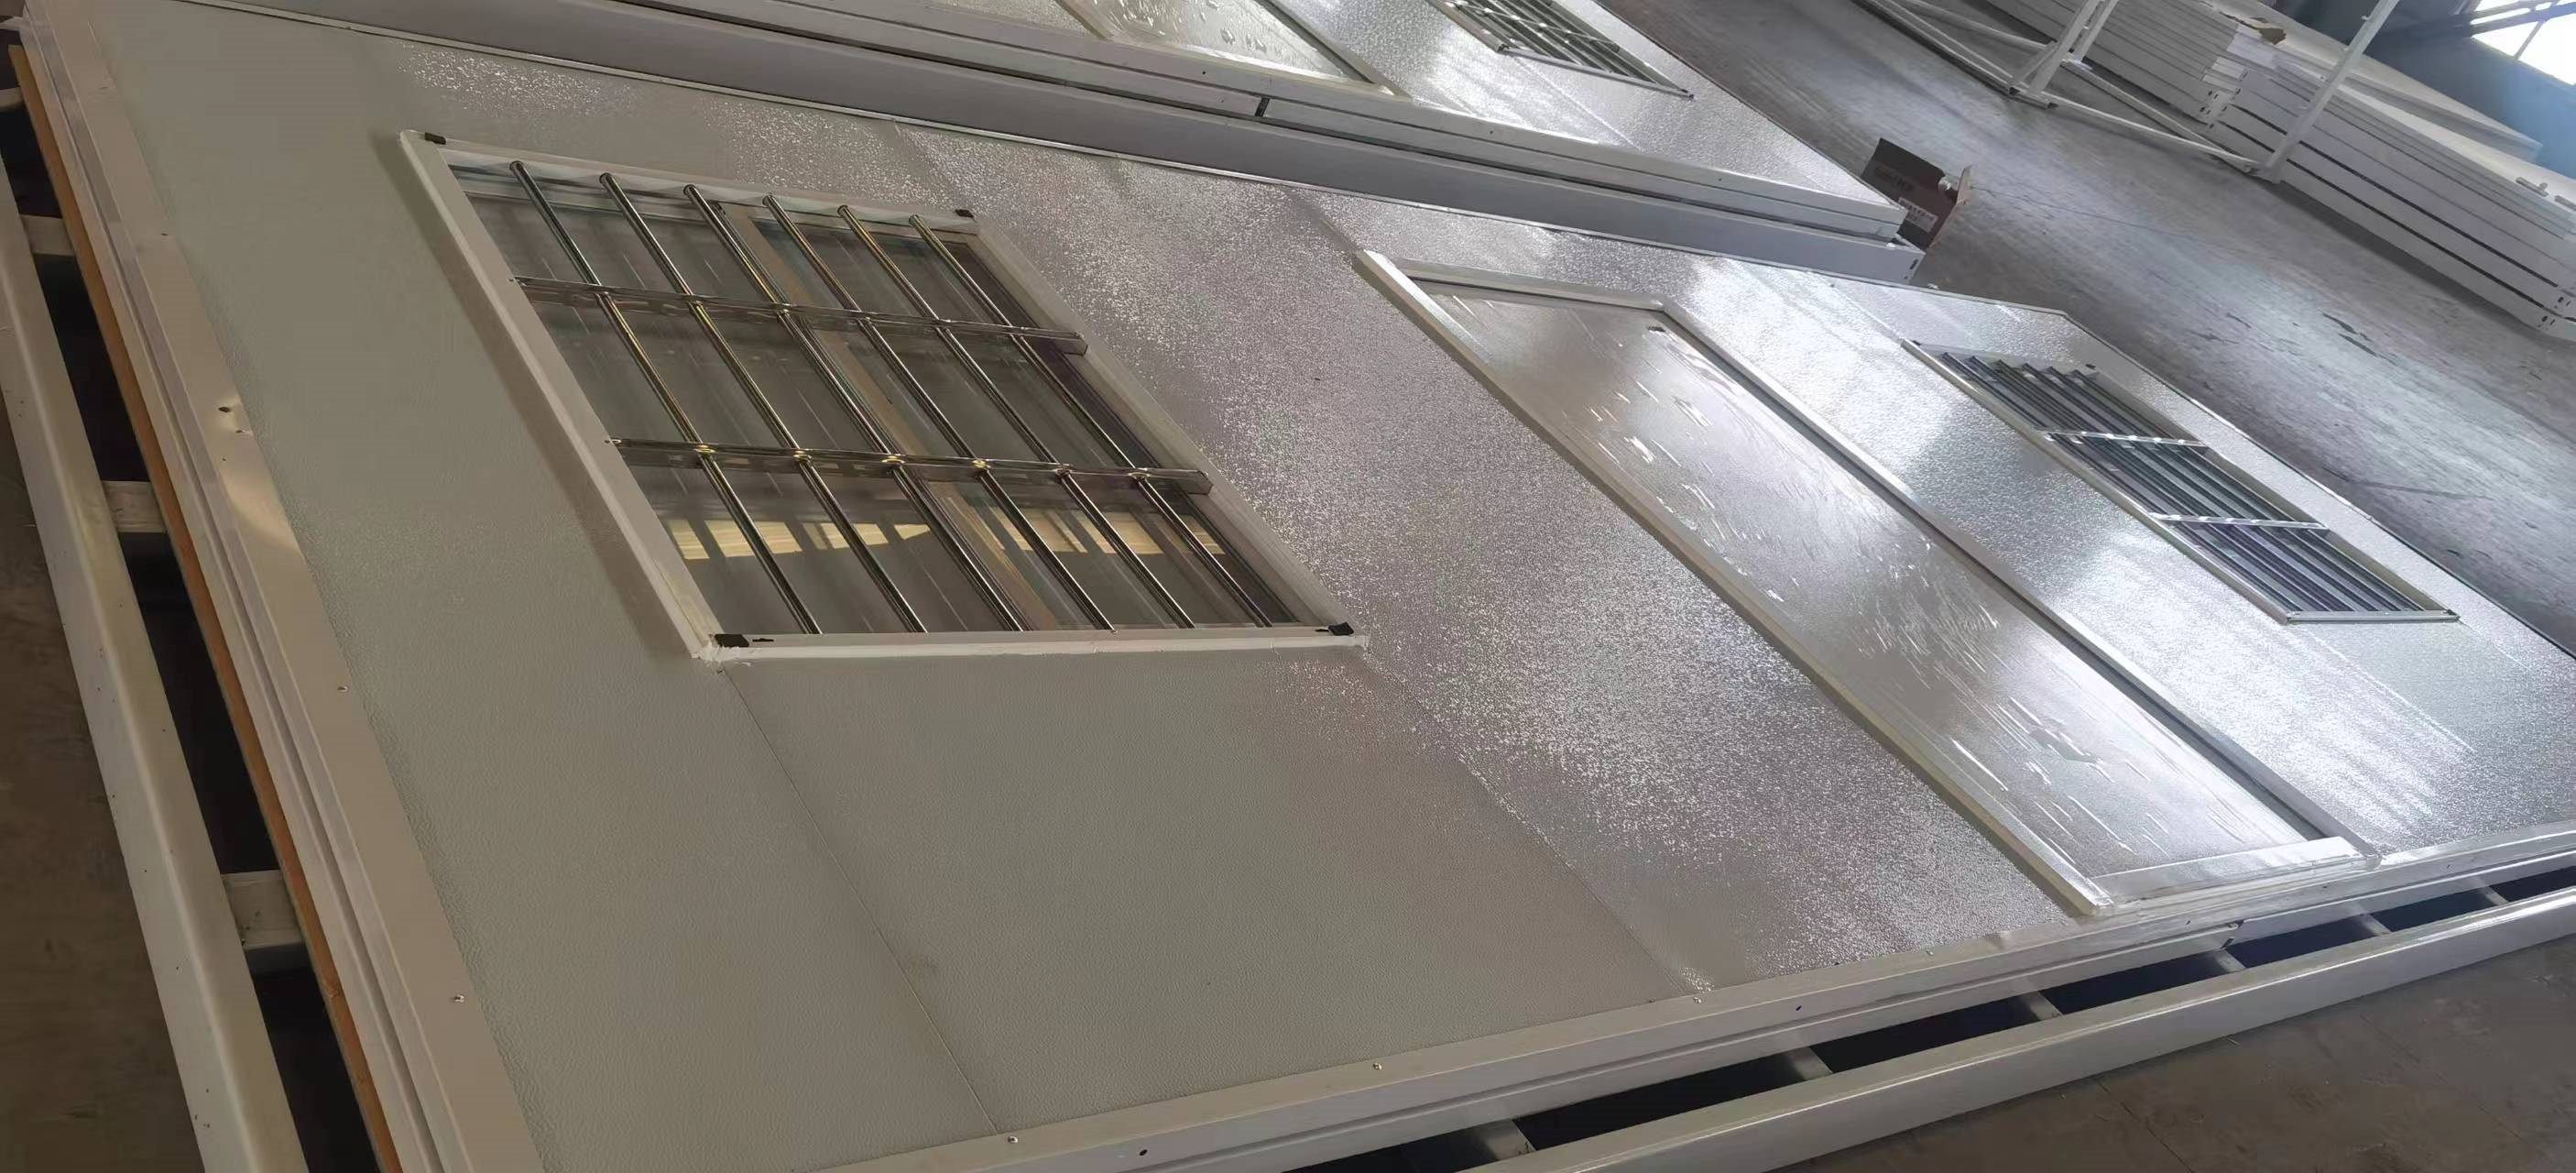
Finished folded panels prepared for transport
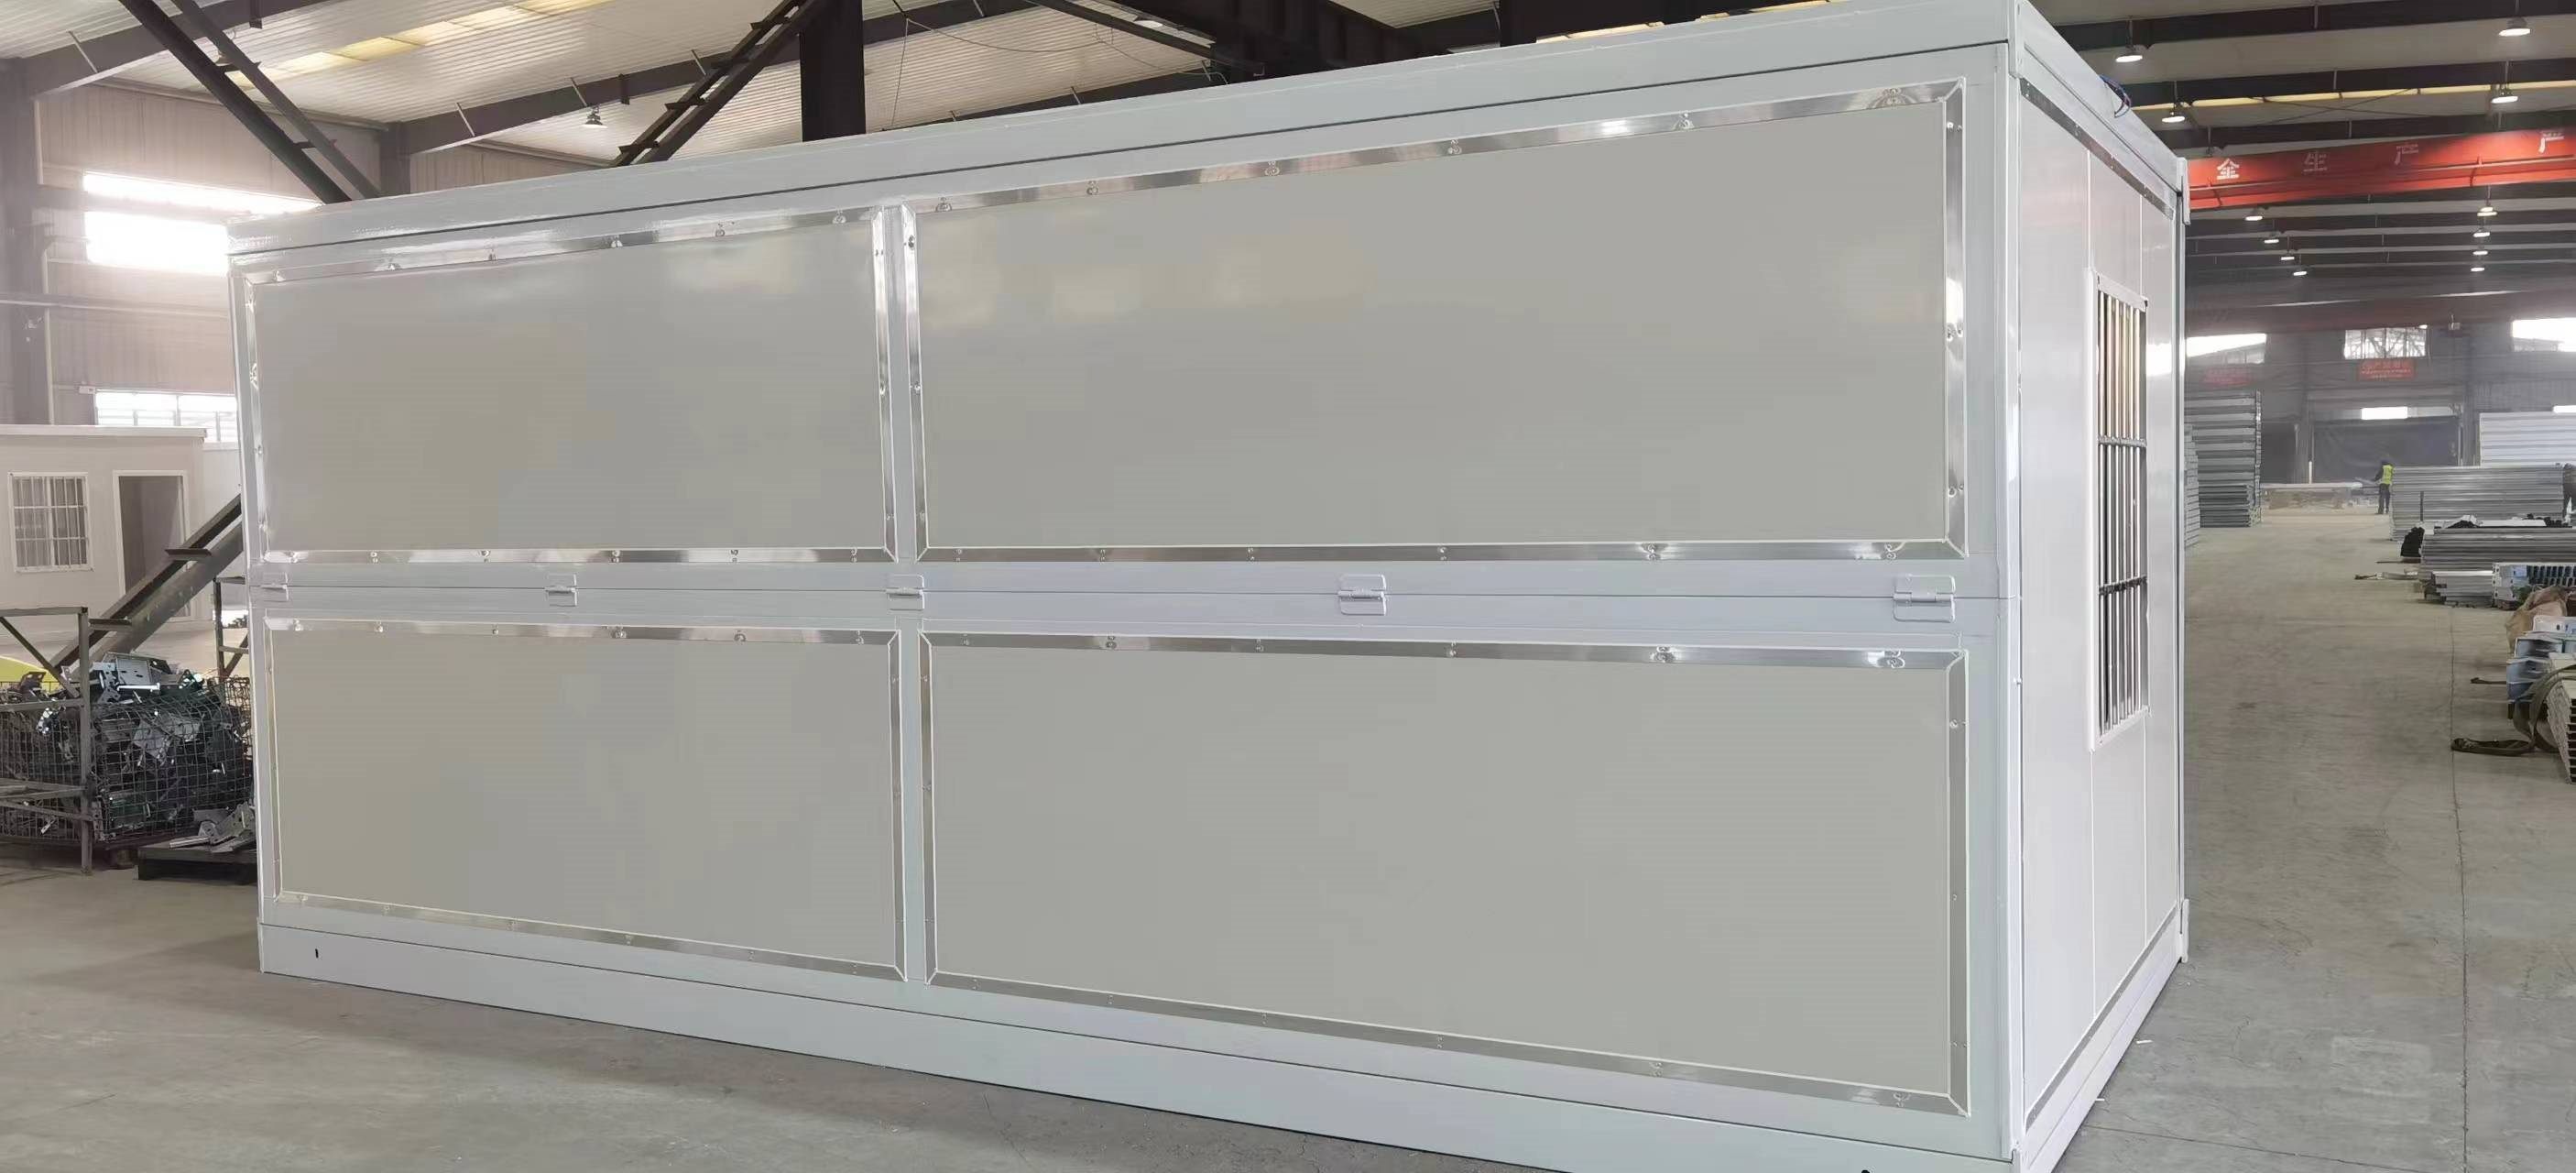
Foldable room body assembled in the workshop
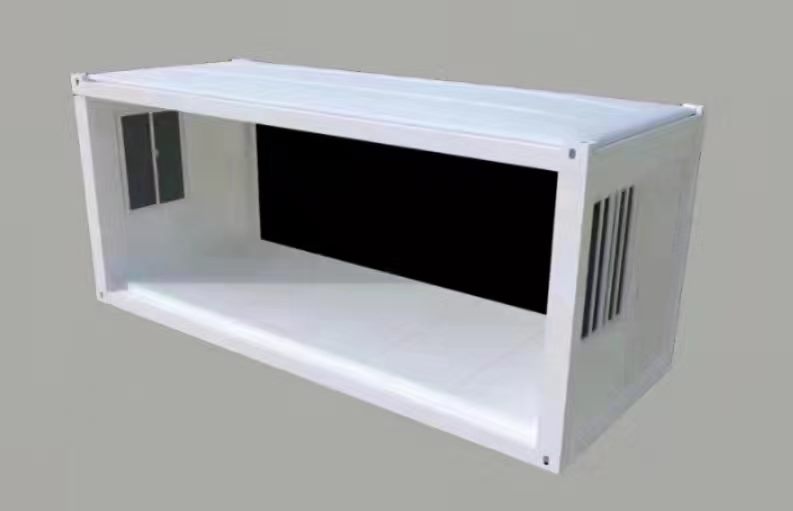
Open structural form of a foldable room module
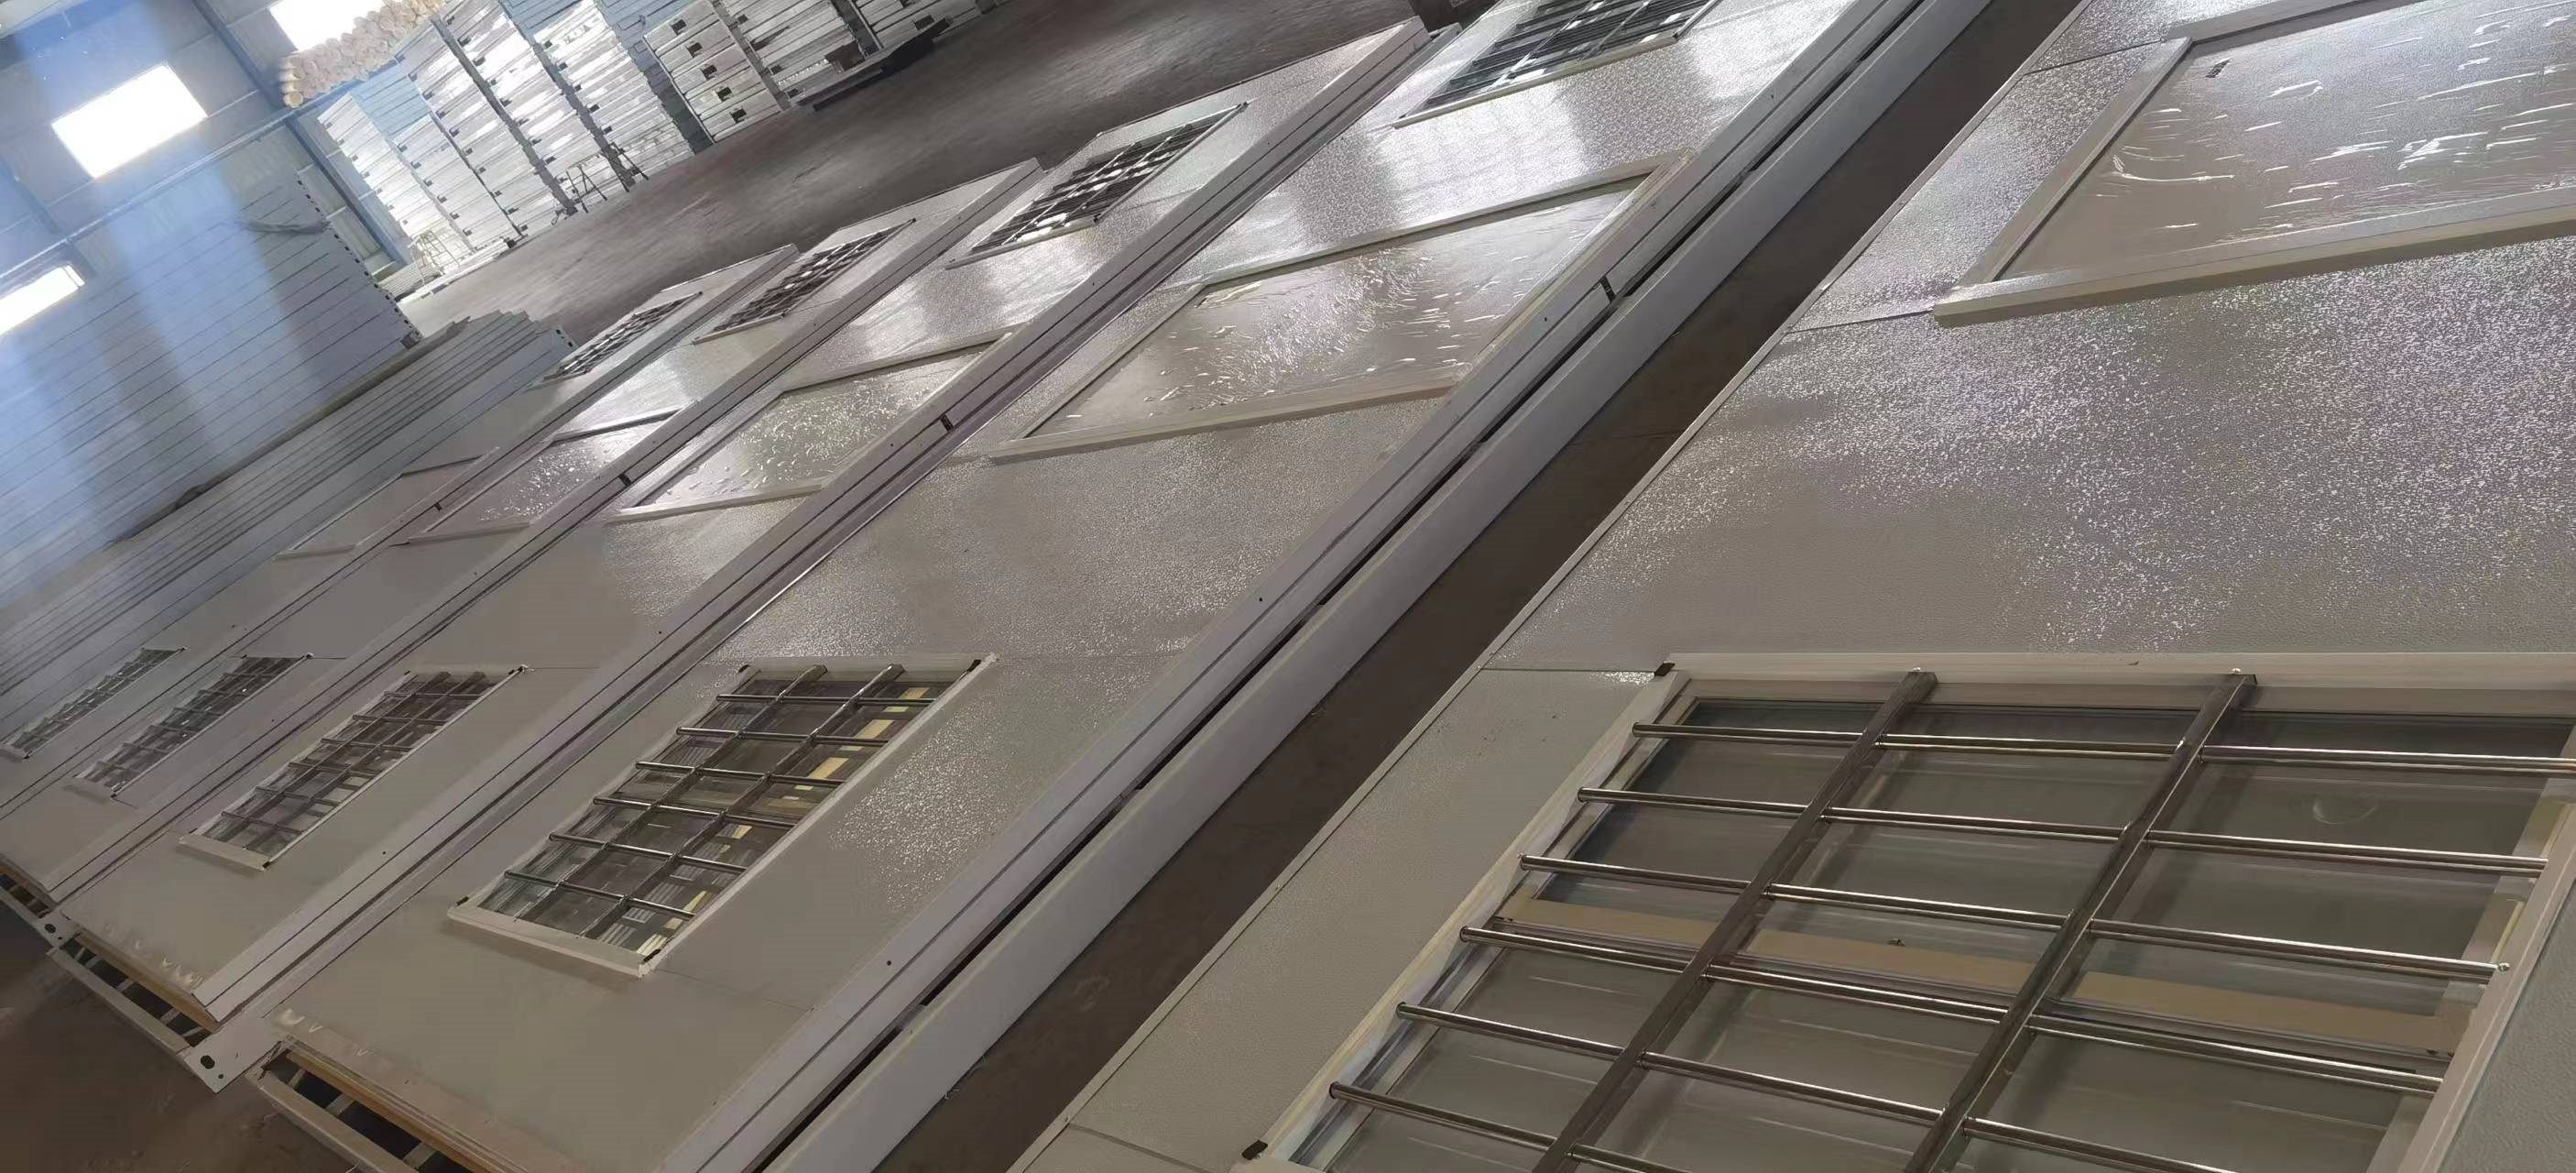
Folding container module lifted during factory testing
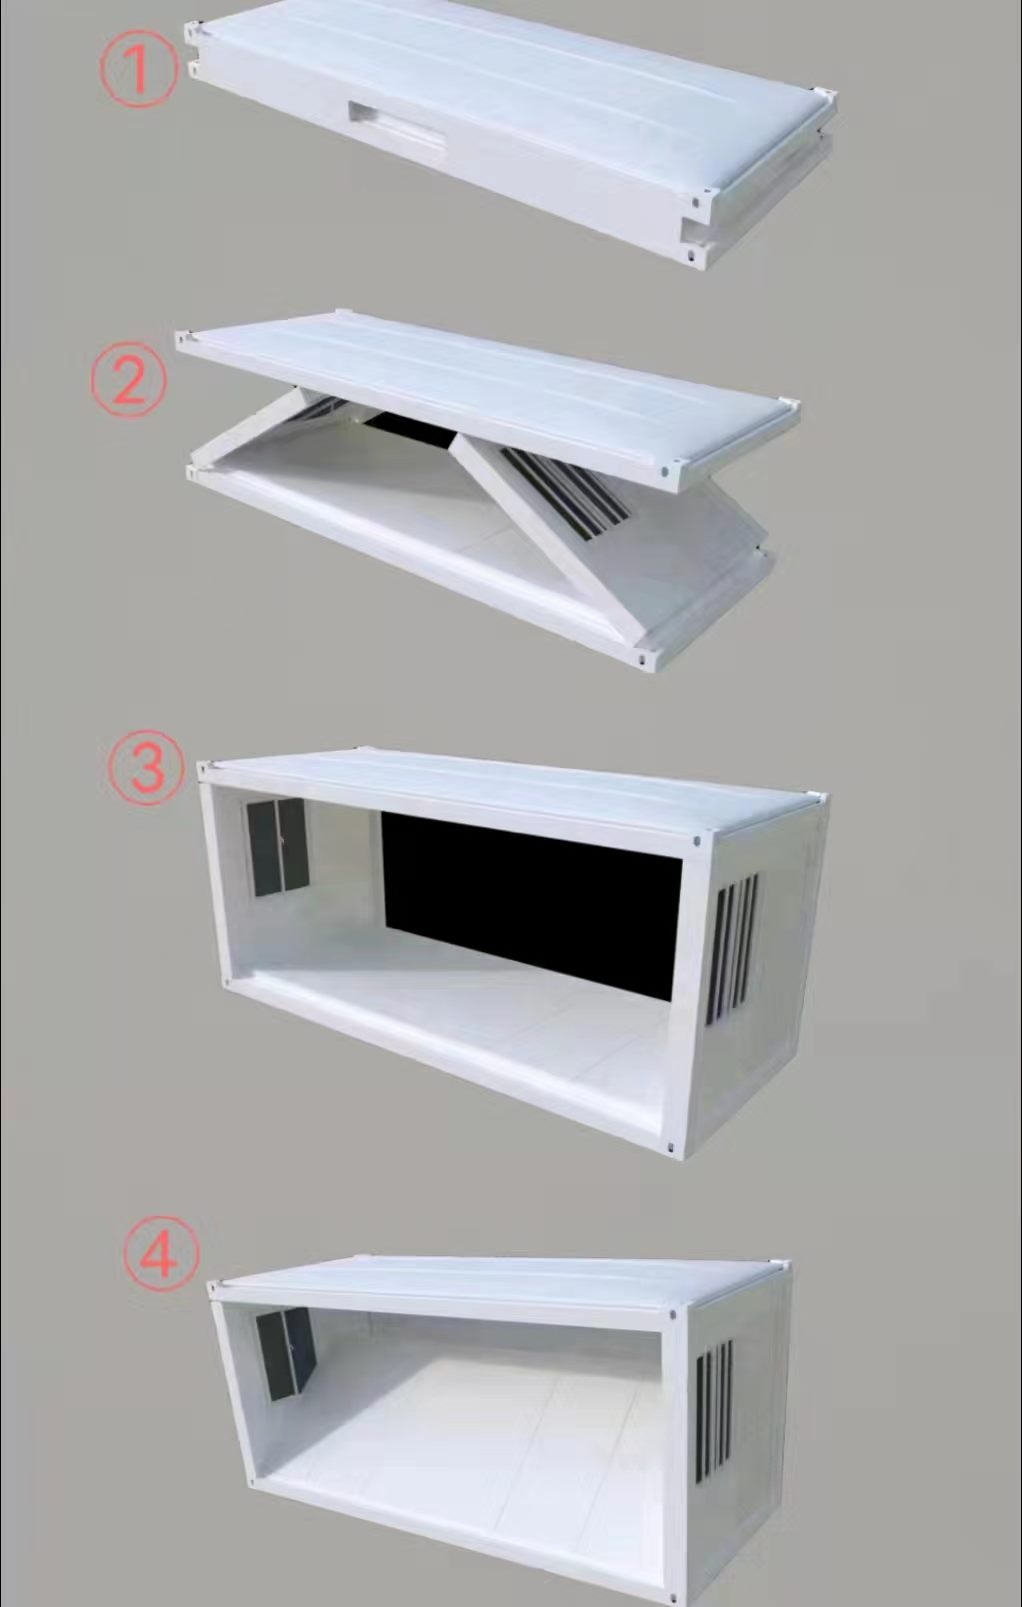
Sequence showing folded, opening and fully deployed room positions
Typical specification
Starting specifications for your inquiry
Reference values only. Final specifications depend on the destination and confirmed order
Contact sales
Request current price and catalogue
Send the country, intended use and estimated quantity. Detailed drawings are optional