Practical modular room
Container House
Steel-framed modular rooms for accommodation, offices, storage and temporary site facilities
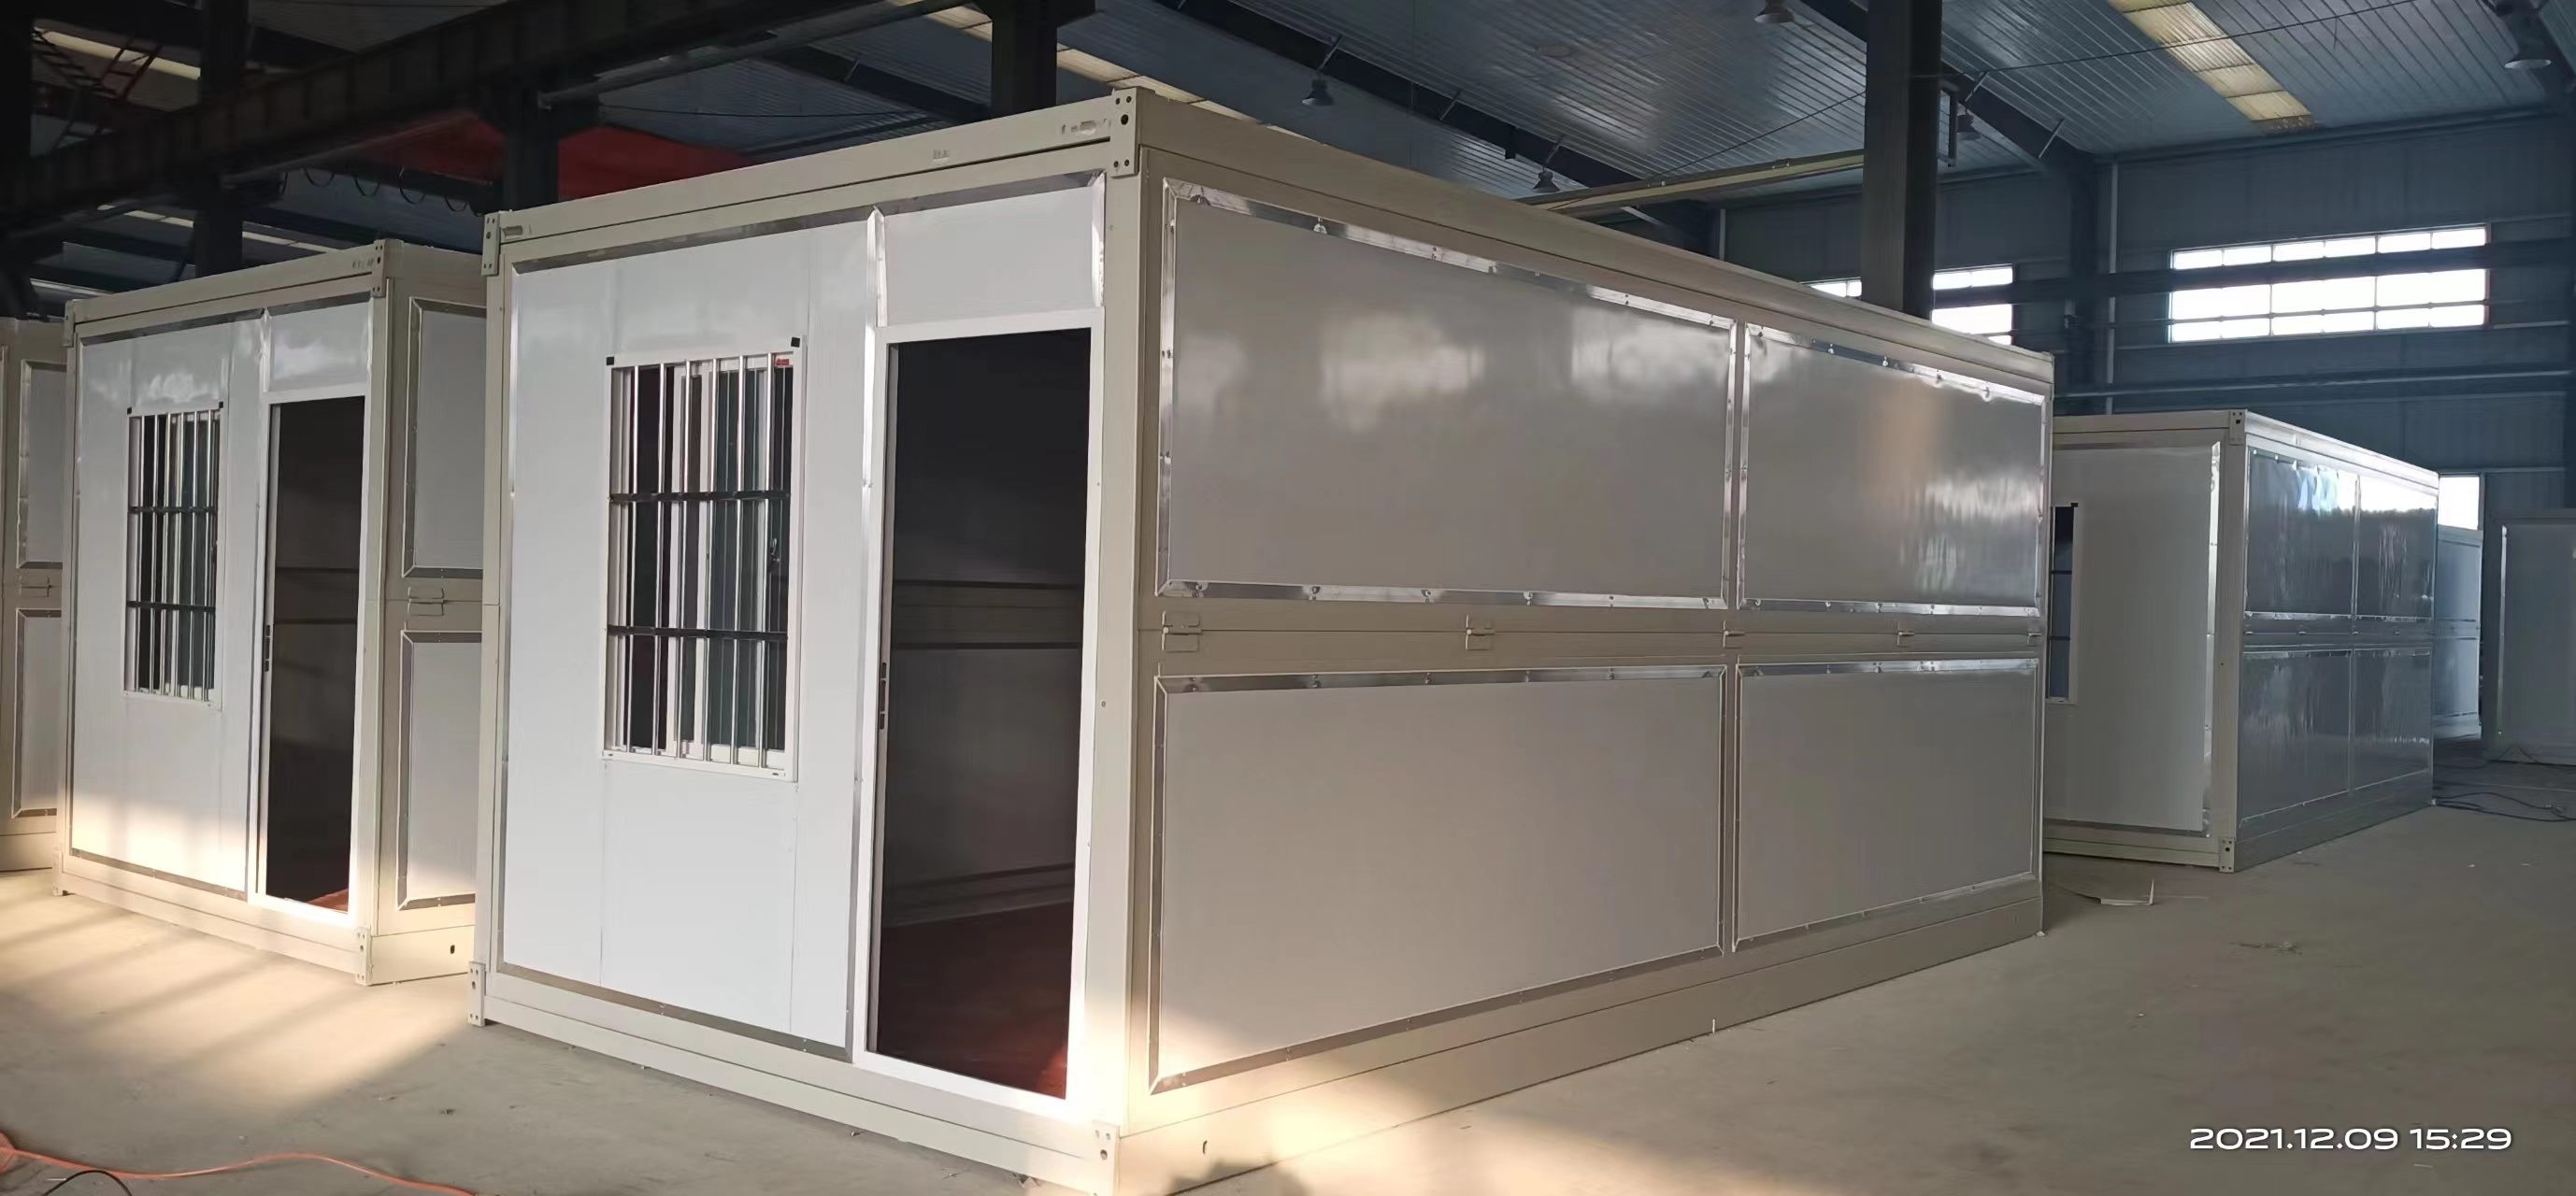
Product information
Product details and typical uses
A container house uses a reusable steel frame with insulated wall and roof panels. Units can stand alone or connect to form a larger building. Door and window positions, partitions, finishes and service packages are confirmed before production. The photos show room samples, workshop assembly, lifting and completed interiors.
Original product photos
Factory and project photos
Company product and project records. Open any image to view it at full size
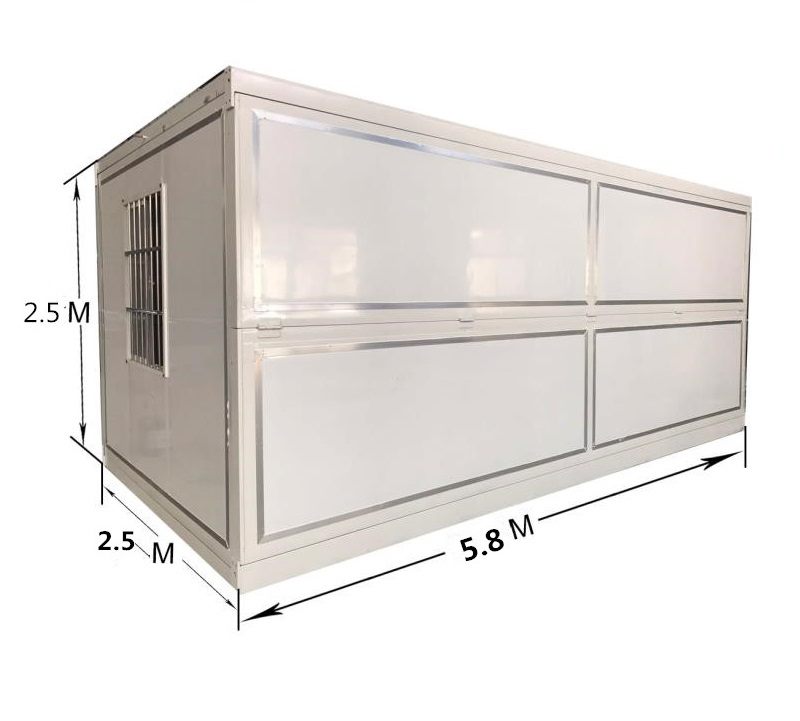
Standard 5.8 metre container room with 2.5 metre reference width and height
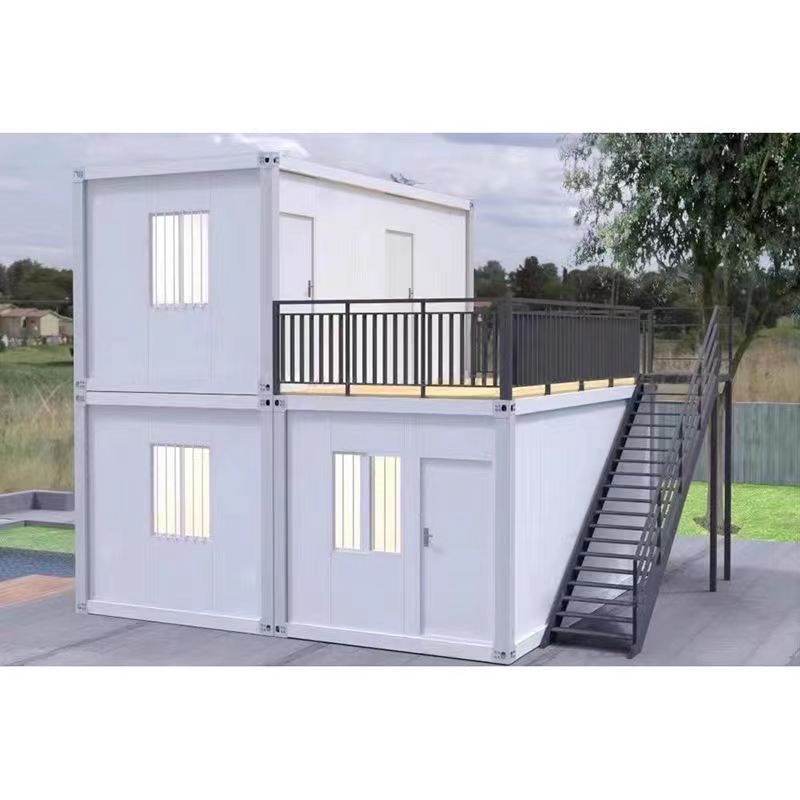
Stacked sample container rooms with external stair and balcony
Multiple container room units assembled and inspected in the workshop
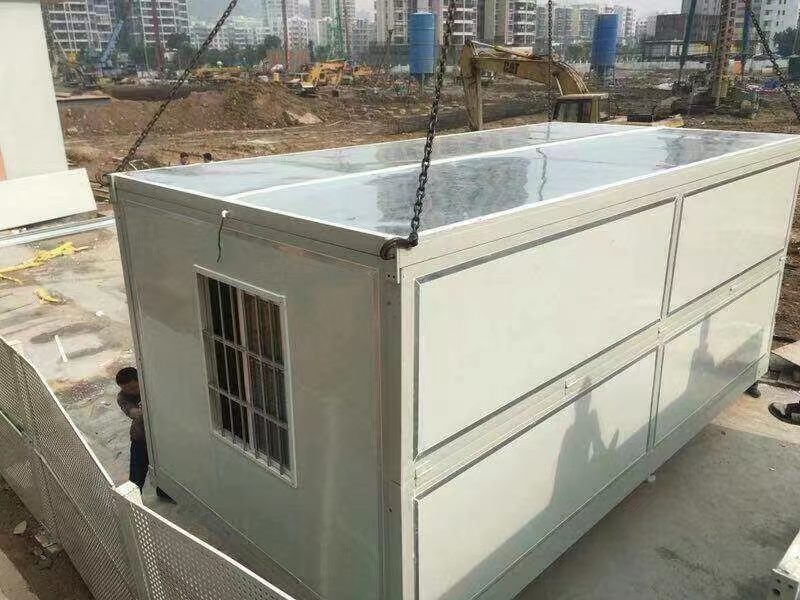
Container room module being positioned by crane on site
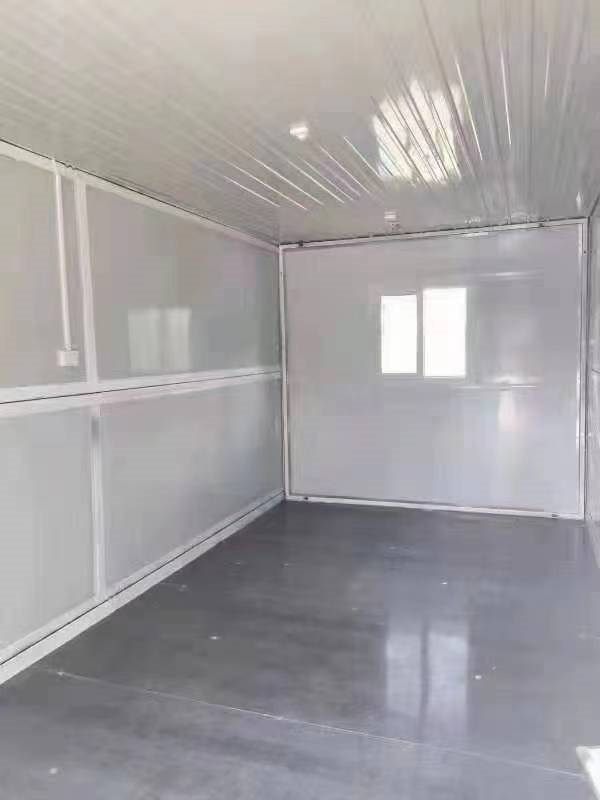
Clean interior of a completed container room module
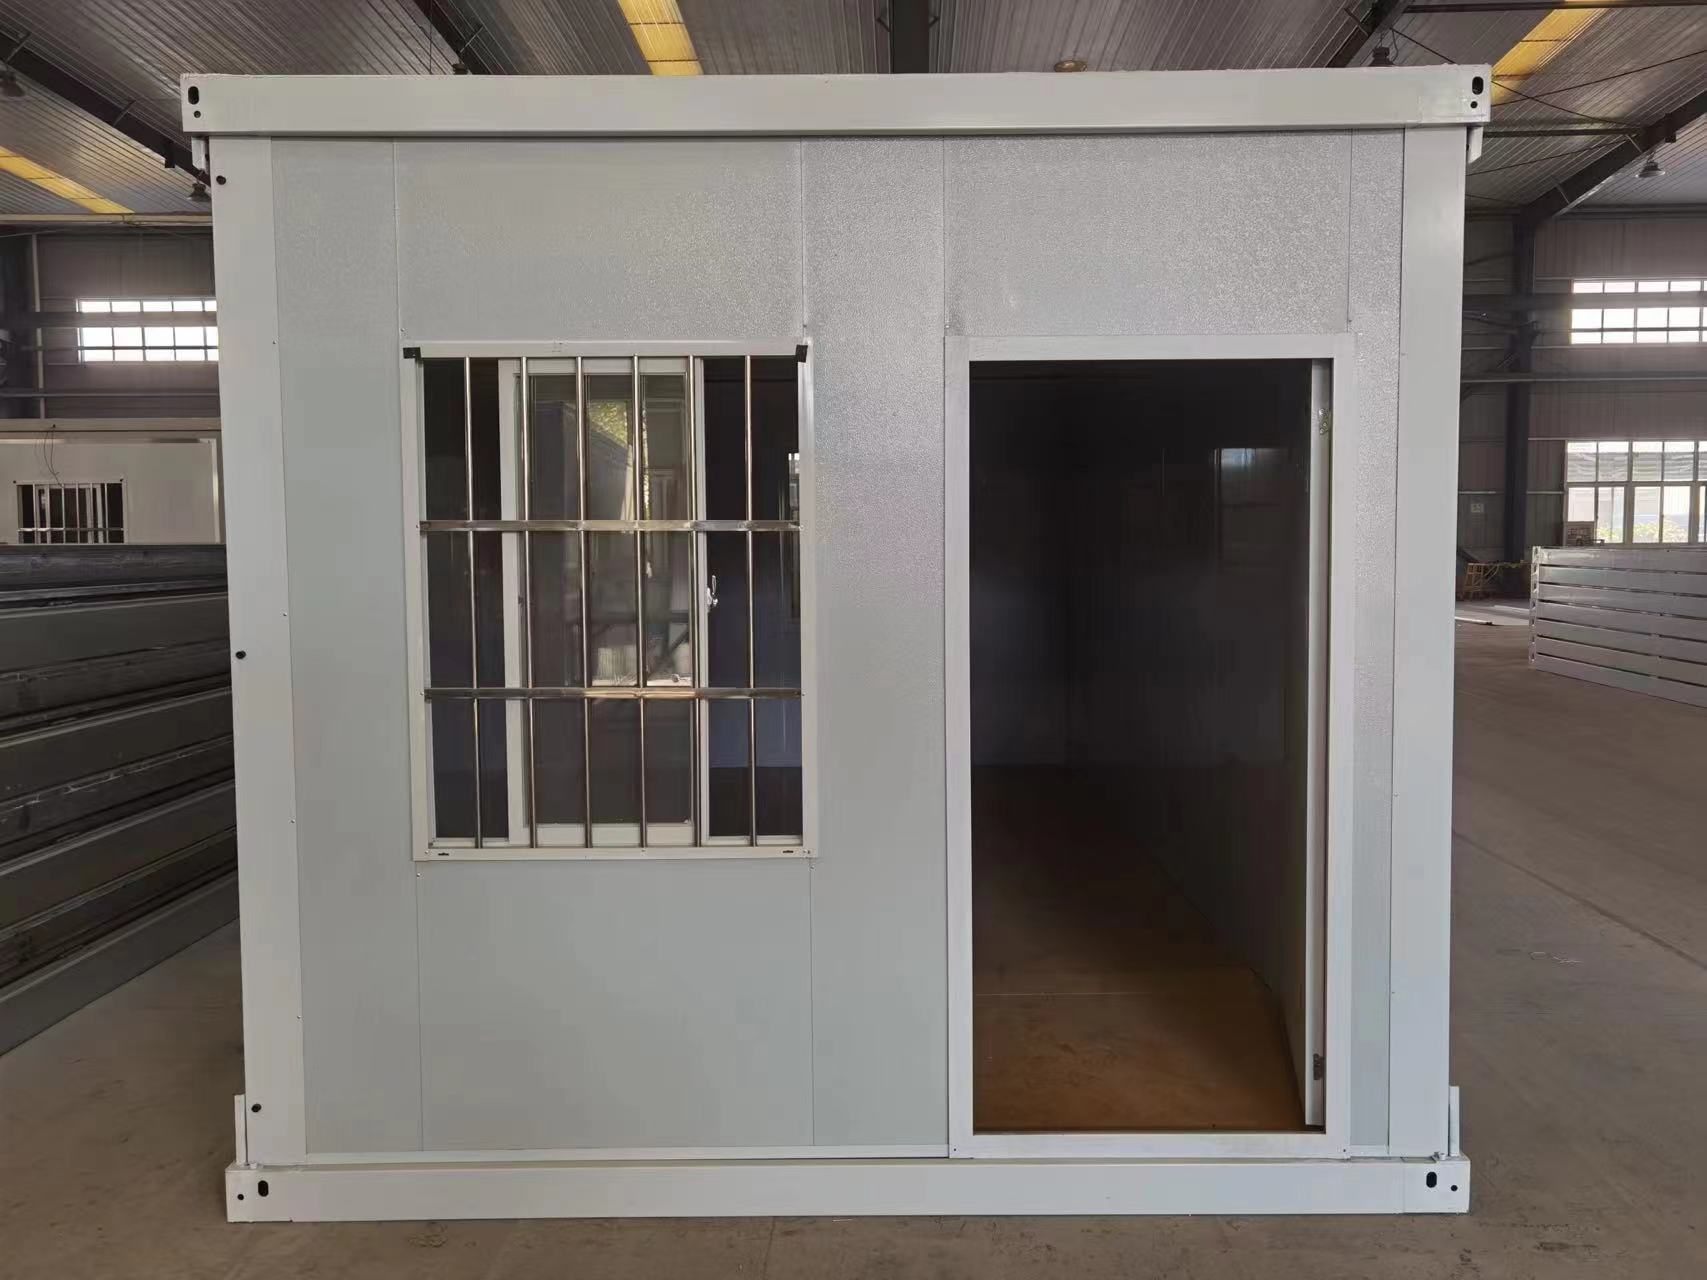
Finished container room with door and security window
Typical specification
Starting specifications for your inquiry
Reference values only. Final specifications depend on the destination and confirmed order
Contact sales
Request current price and catalogue
Send the country, intended use and estimated quantity. Detailed drawings are optional