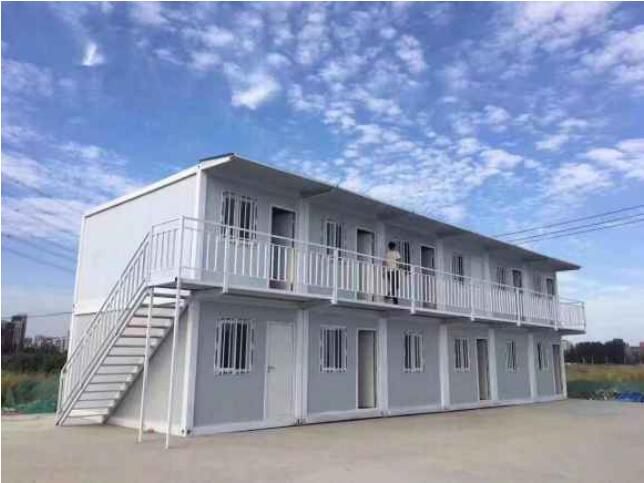
A two-storey project is more than stacking rooms. Stairs, walkways, drainage, foundations and service routes need to be considered with the building layout.
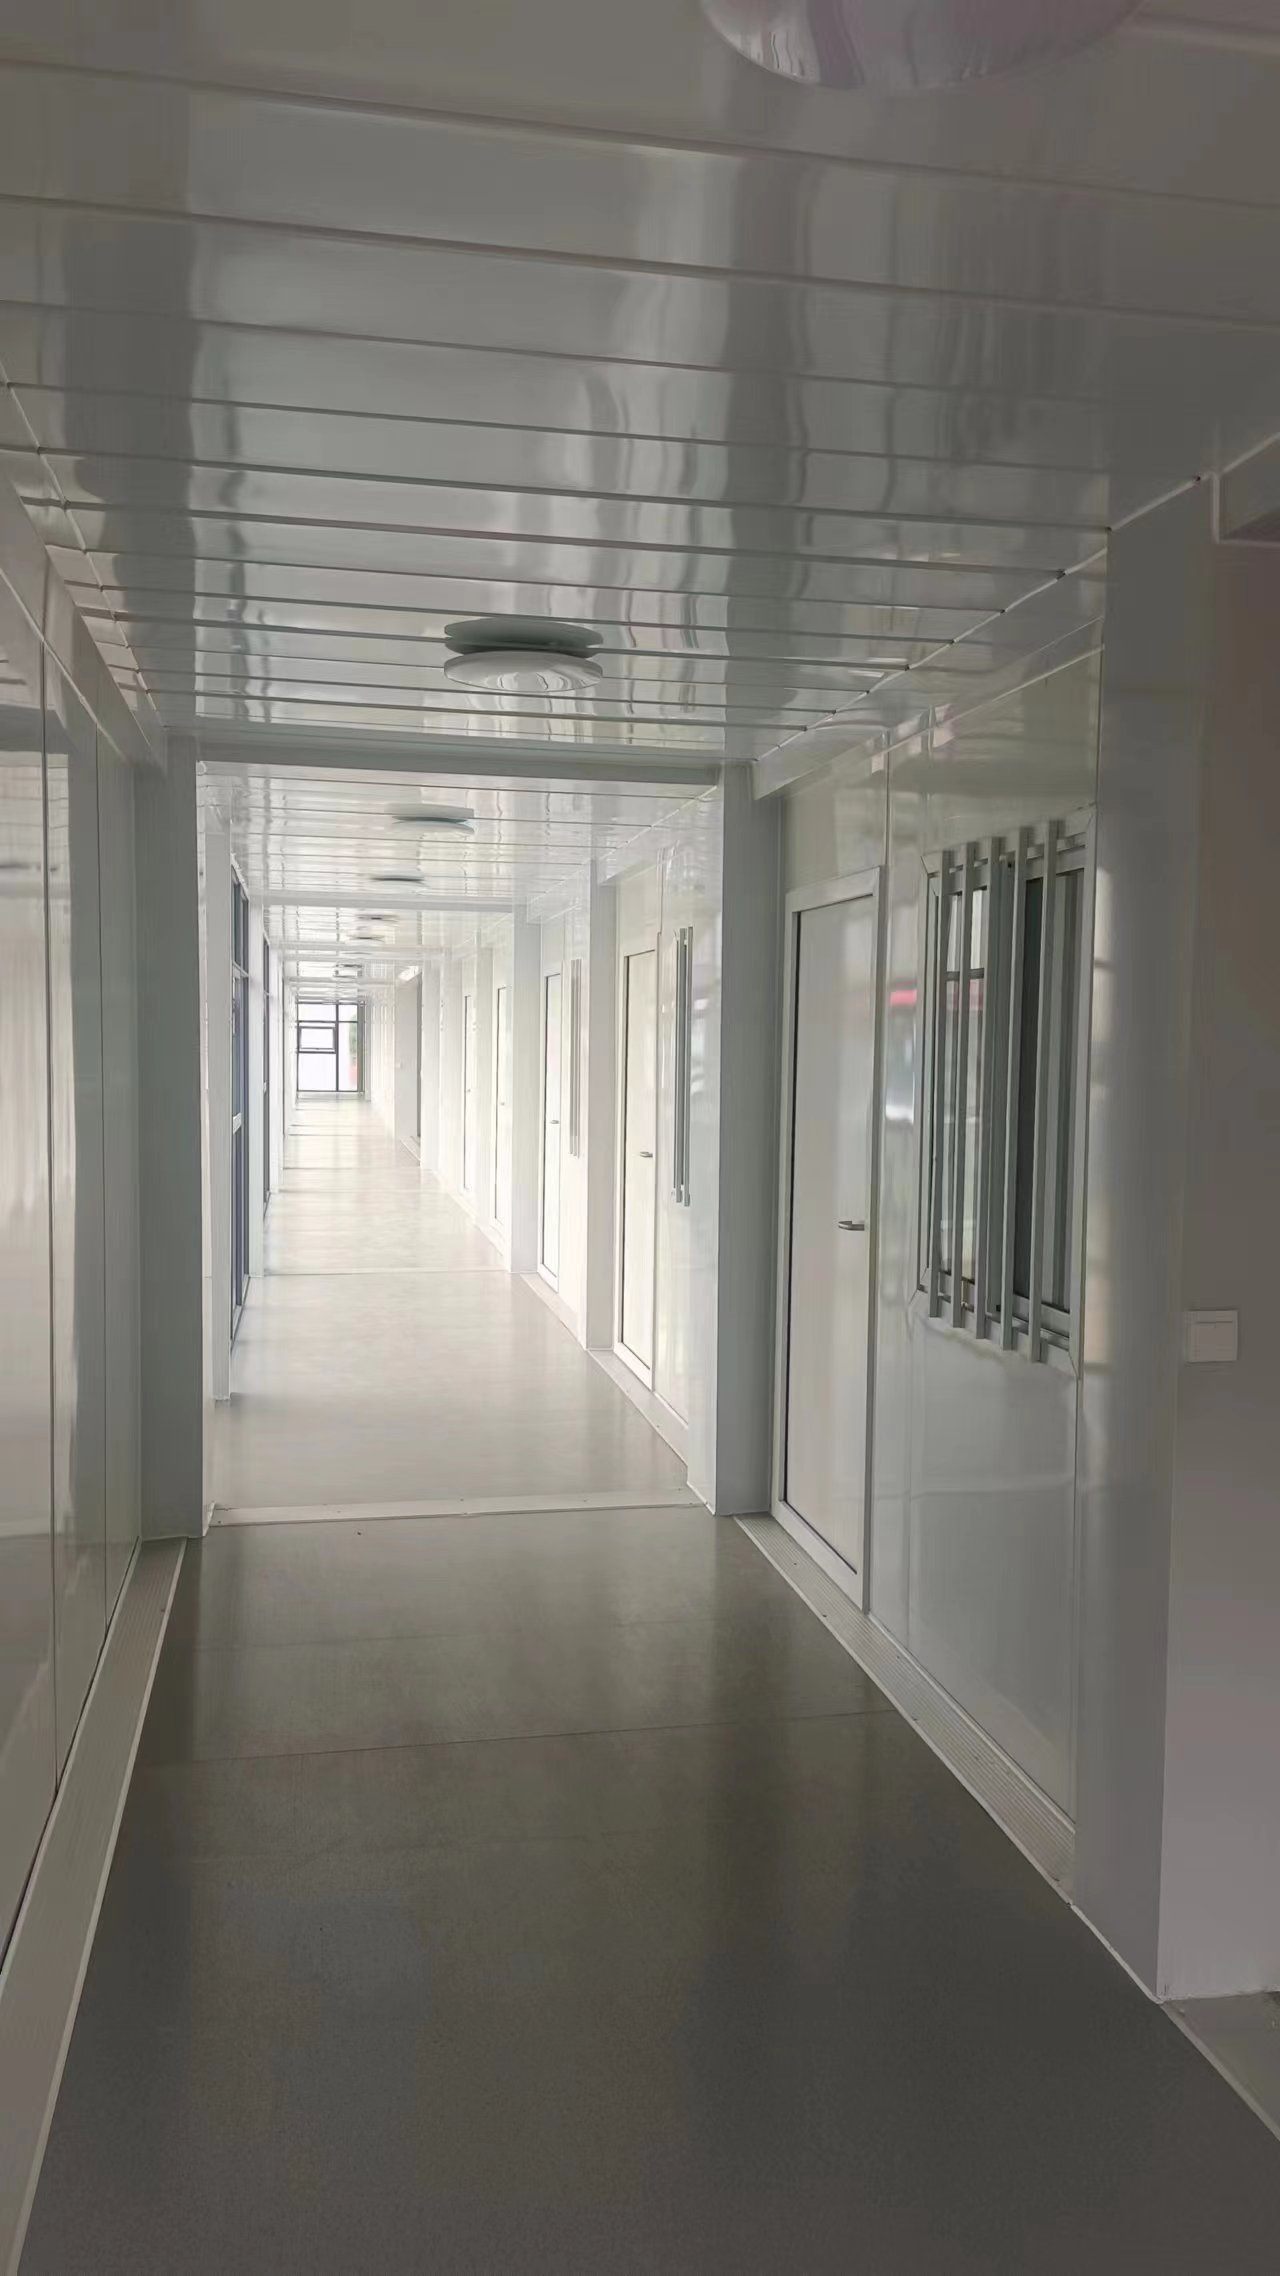
Confirm access and circulation
The plan should show where people enter, how they reach the upper floor and whether corridors are internal or external. Stair width, landing space and guardrails should match the intended occupancy.
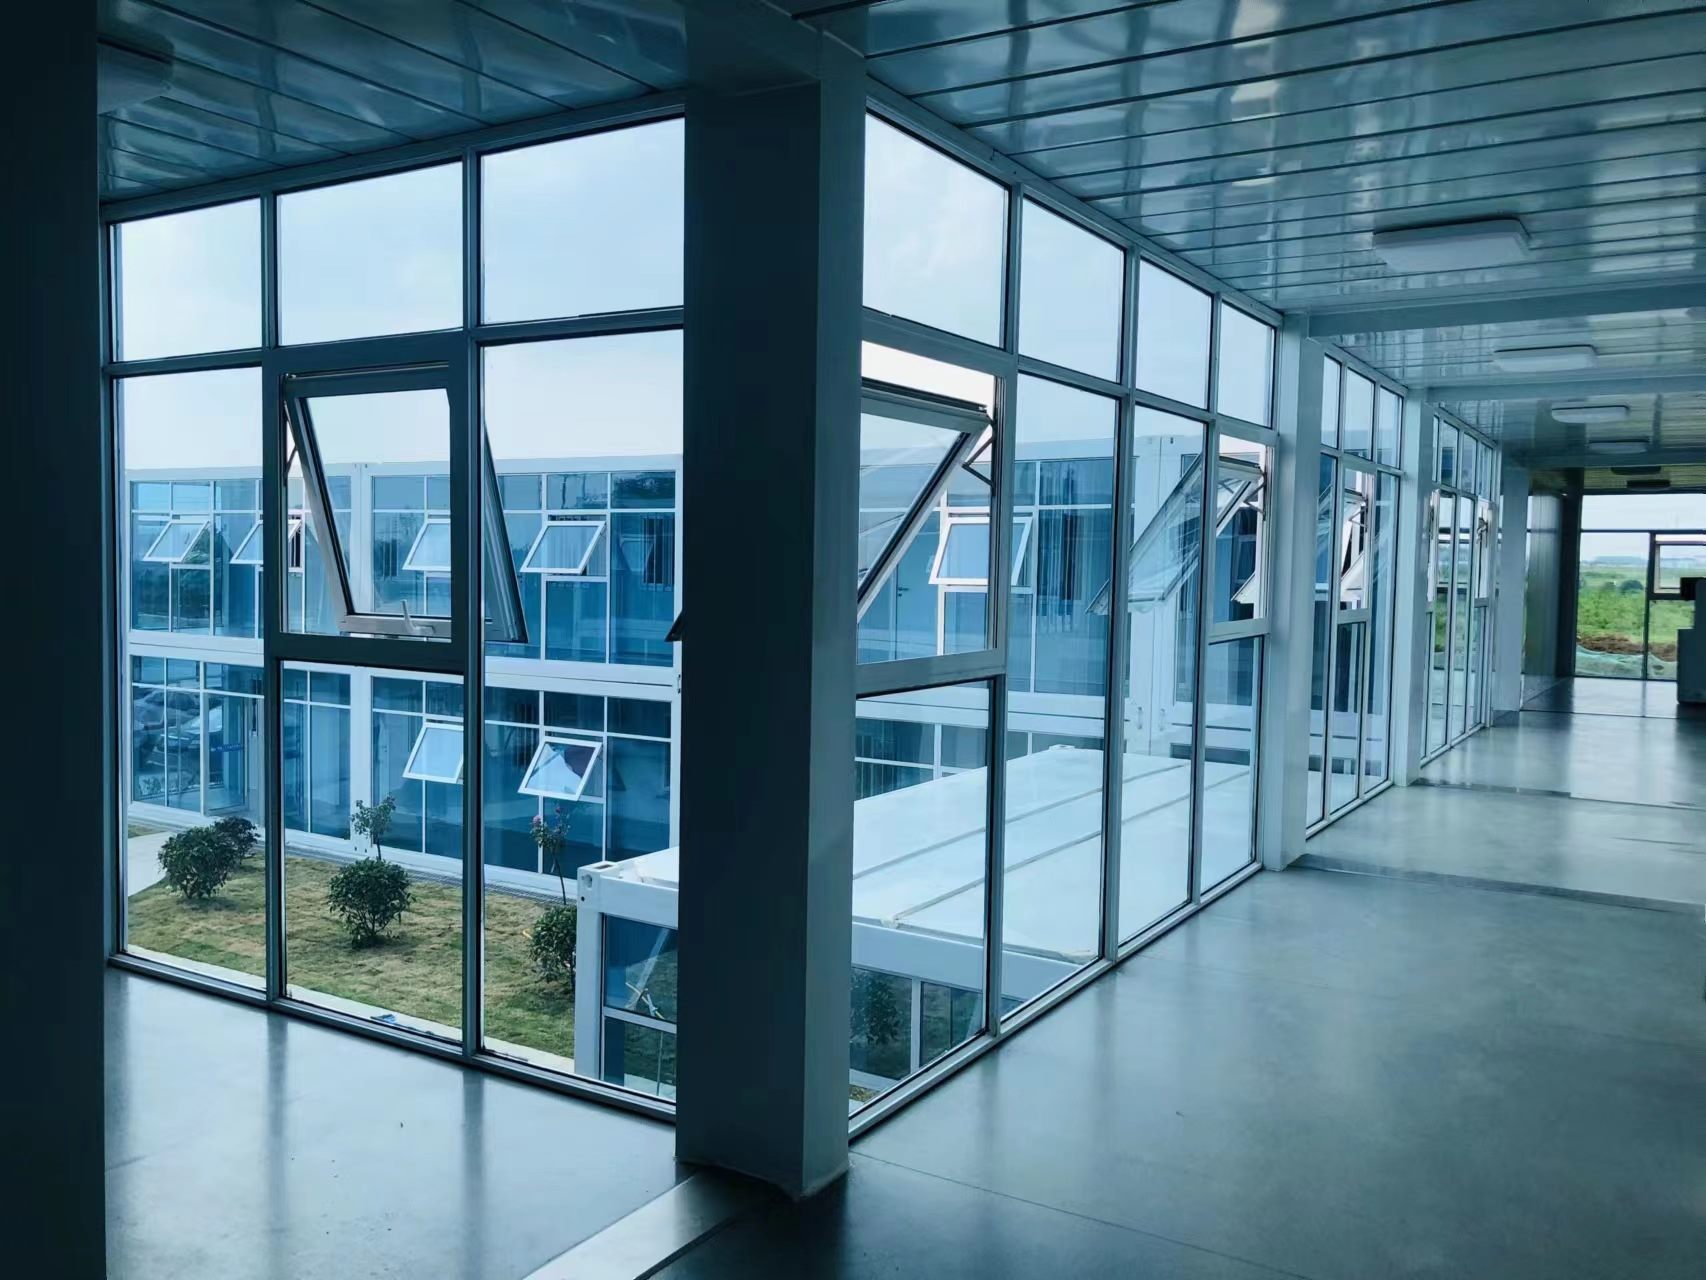
Coordinate connected modules
Openings between rooms, corridor lines and weatherproof joints must be decided before production. Late changes at site usually take more time and produce a poorer finish.
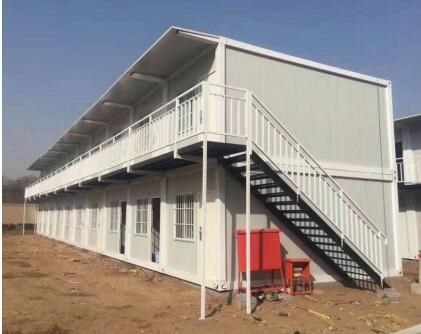
Plan site work before delivery
Foundation levels, crane position, temporary storage and installation sequence should be agreed before the first truck arrives.
For a first reply, send the destination country, intended use and estimated quantity. Detailed drawings are optional
Request price and catalogue ↗