An office module needs enough light, power points, circulation space and wall area for furniture. The room layout should be checked before door and window positions are fixed.
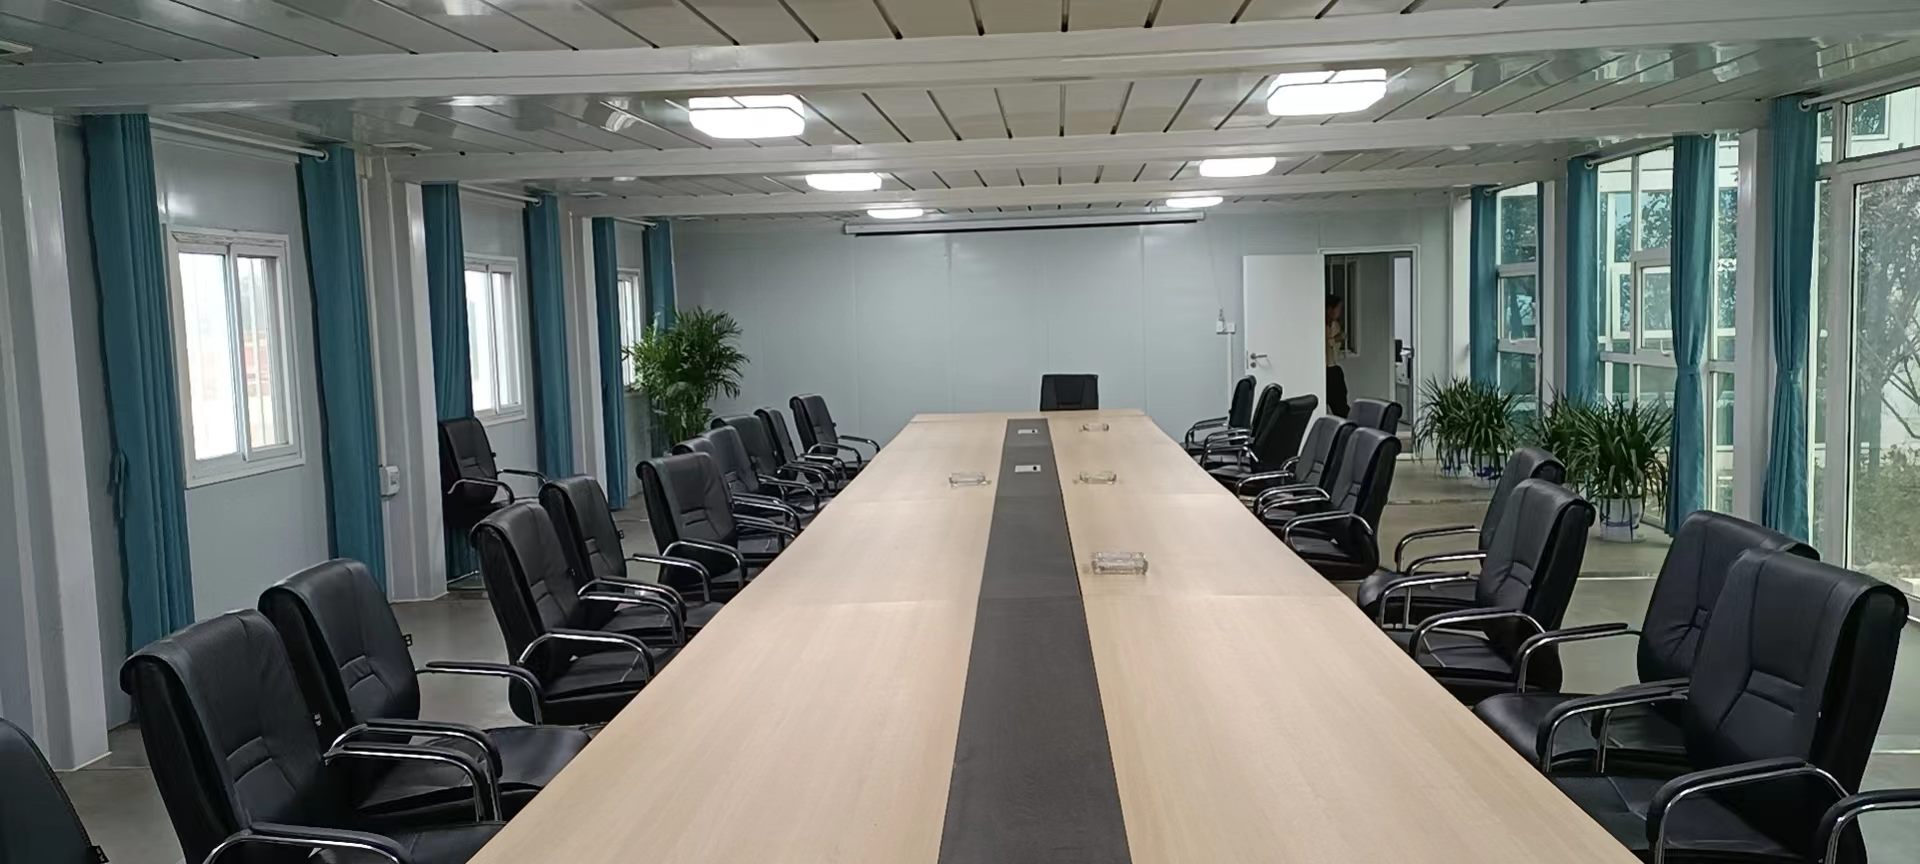
Meeting rooms need clear spans
Connected modules can create a wider room for a central meeting table. Columns, panel openings and ceiling joints should be coordinated so they do not interfere with the furniture layout.
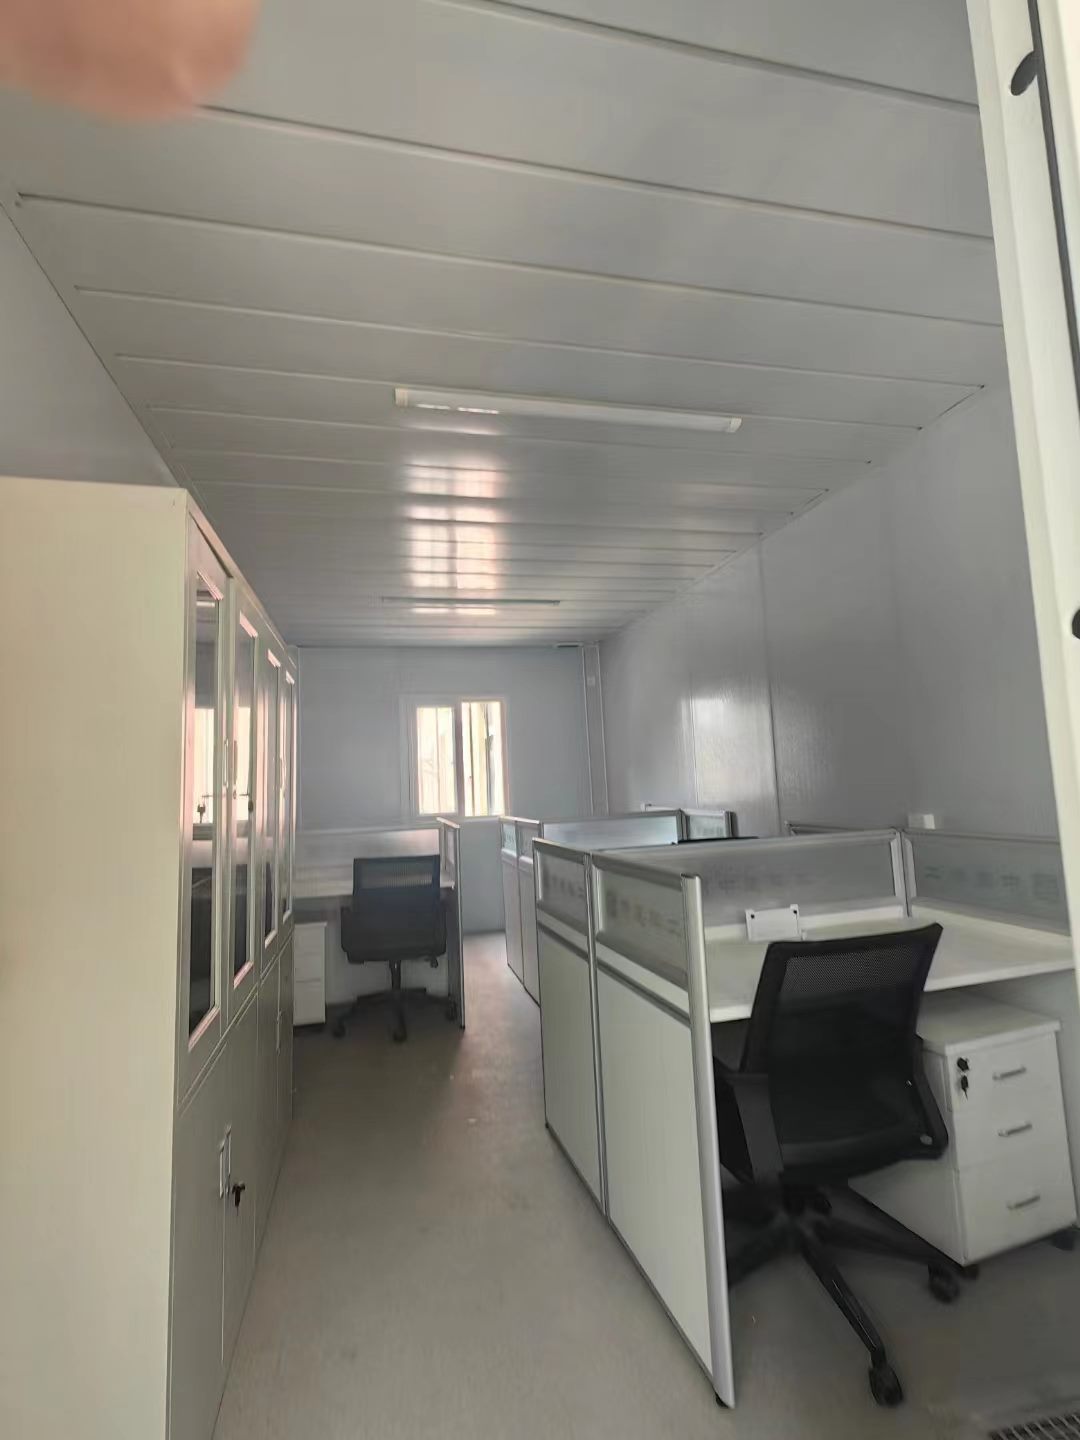
Open offices need service planning
Workstations require power, data, lighting and air conditioning. Mark these positions on a simple furniture plan before production.
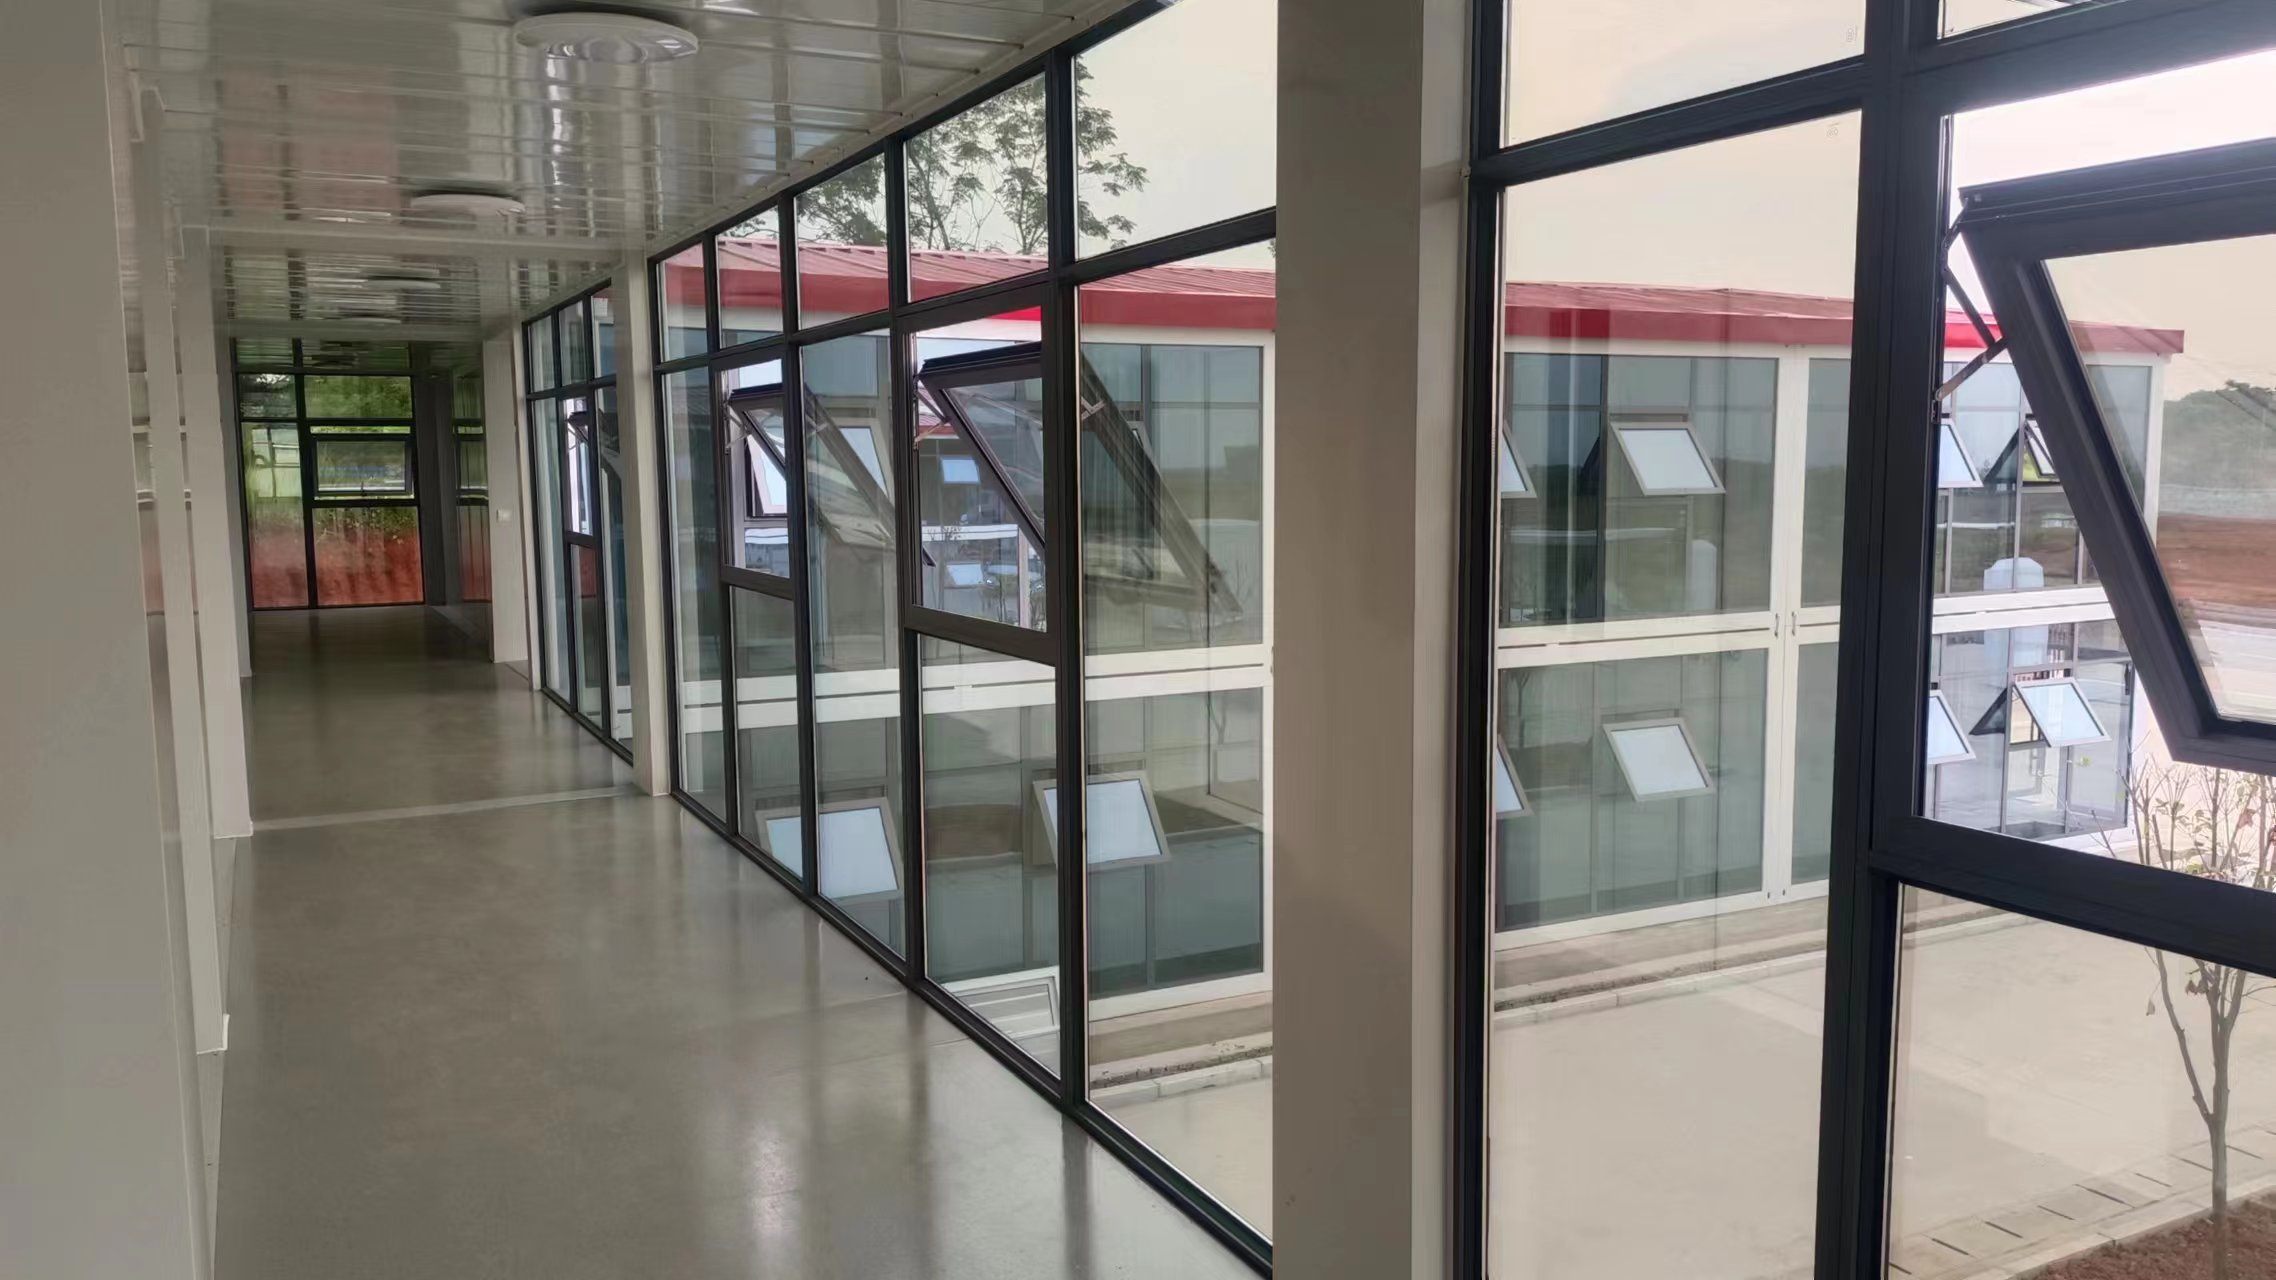
Corridors affect usable space
A connected office may use an internal corridor or an external covered walkway. The choice affects room width, weather protection and the number of exterior doors.
For a first reply, send the destination country, intended use and estimated quantity. Detailed drawings are optional
Request price and catalogue ↗